5941 South Loop E 504, Houston, TX 77033
- 2 beds |
- 2 baths |
- 1,030 sqft
 Condominium
  Built in 2006
  5.37acre lot
 1 car garage
  $170/sqft
  Listed 2 days ago
Property Description
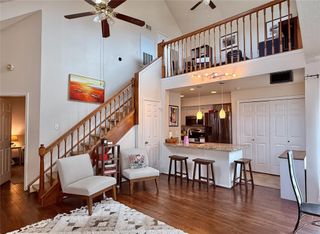
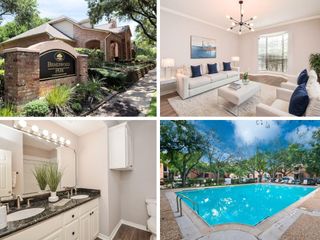
Step into this beautifully designed contemporary two-story townhome offering the perfect blend of style, comfort, and value. Featuring 2 bedrooms, 2 full baths, and approximately 1,030 square feet, this home lives large with an open-concept layout, soaring ceilings, and abundant natural light, beautiful real hardwood floors, berber carpet and tile. The modern kitchen includes designer title backsplash, gas range, and ample cabinetry, with a dining area flowing seamlessly into the living area. The first floor primary suite offers privacy and convenience with an en-suite bath, and private fenced patio, while the upstairs bedroom and full bath provide flexibility for guests, a home office, or roommate living. Windows and patio door have custom installed shutters. HVAC installed in 2024. Enjoy low maintenance living in a gated controlled-access community. Conveniently located near 610/I-45/288, NRG, Hermann Park and Zoo, major universities, Hobby Airport and the Texas Medical Center.
- Listing Status:
- Active
- Date Added:
- July 10, 2026
- Data Last Updated:
- July 12, 2026 at 7:09PM
- Listing Office:
- Elizabeth Watkins, Broker : 832-492-3333
- Listing Agent:
- Elizabeth Watkins : 1+832-492-3333
- MLS ID:
- 31927192
- Style: Contemporary/Modern
- Parking: AttachedAdditional ParkingControlled Entrance
- Roofing: Composition
- Windows: Window Coverings
- General: BrickStone2Slab
- Road/Access: Concrete
- HOA Amenities: Controlled AccessGarbage ServiceLawn Care375.0Monthly
- Originating MLS: Houston Association of Realtors
- School District: 27 - Houston
- County: Harris
- Zoning: UNIT 504 BLDG 5 .0135 INT COMMON LAND & ELE CONTEMPORARY SOU1272560050004
- Fencing: Partial
- Water: Public
- Sewer: Public Sewer
- Source: Houston Association of Realtors
This listing courtesy of Elizabeth Watkins , Elizabeth Watkins, Broker
Monthly Payment
- Principal & Interest $
- Property Taxes $
- Home Insurance $
- VA Funding Fee $