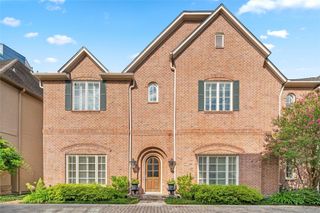
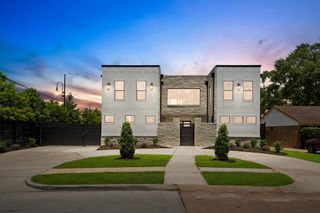
6 Gessner Road, Houston, TX 77024
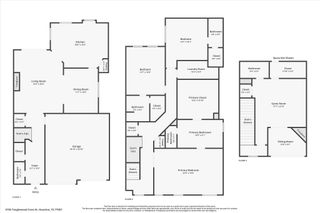
- 3 beds |
- 4 baths |
- 3,646 sqft
 Single-Family Home
  Built in 1967
  0.55acre lot
 2 car garage
  $370/sqft
  Listed 6 days ago
Property Description
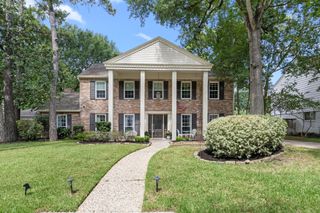
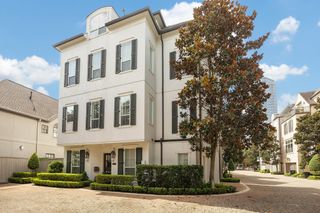
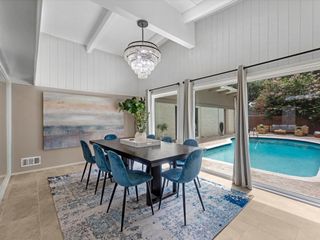
Exceptional Memorial-area home offering soft contemporary design, serene wooded views, and a rare sense of privacy. Set behind a gated entrance on an expansive lot, this beautifully appointed residence is thoughtfully designed to embrace its natural surroundings, with open living spaces that capture tranquil views from nearly every room. Floor-to-ceiling windows, abundant natural light, and seamless indoor-outdoor flow create a peaceful connection to the outdoors. The inviting interiors feature refined finishes, and expansive entertaining areas designed for both everyday living and effortless gatherings. A spacious deck provides the perfect retreat to relax, entertain, or simply enjoy the sounds of nature among the mature trees. Located just minutes from premier shopping, dining, top-rated schools, and major Houston thoroughfares, this property offers a rare opportunity to experience a private natural oasis in one of Houston’s most desirable neighborhoods.
- Listing Status:
- Active
- Date Added:
- July 23, 2026
- Data Last Updated:
- July 29, 2026 at 7:06AM
- Listing Office:
- Martha Turner Sotheby's International Realty : 713-520-1981
- Listing Agent:
- Kellie Geitner : 1+713-213-2011
- MLS ID:
- 13627972
- General: Spa/Hot TubPrivate
- Style: Contemporary/Modern
- Parking: Automatic GateDriveway GateAttachedAdditional ParkingAuto Driveway GateGarage Door OpenerCircular DrivewayDouble-Wide Driveway
- Roofing: Metal
- Windows: ShuttersWindow Coverings
- General: StoneWood Siding3Pillar/Post/Pier
- Road/Access: AsphaltConcreteCurbsGutters
- HOA Amenities: 600.0Annually
- Originating MLS: Houston Association of Realtors
- School District: 49 - Spring Branch
- County: Harris
- Zoning: TR 2 BLK 12 WHISPERING OAKS SEC 40932310000002
- View: Bayou View
- Fencing: Back YardFull
- Water: PublicWater District
- Sewer: Public Sewer
- Source: Houston Association of Realtors
This listing courtesy of Kellie Geitner , Martha Turner Sotheby's International Realty
Monthly Payment
- Principal & Interest $
- Property Taxes $
- Home Insurance $
- VA Funding Fee $