6015 Mcknight Street, Houston, TX 77035
- 4 beds |
- 3 baths |
- 2,568 sqft
 Single-Family Home
  Built in 1963
  8,398sqft lot
 2 car garage
  $154/sqft
  Listed 4 days ago
Property Description
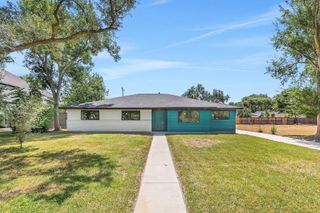
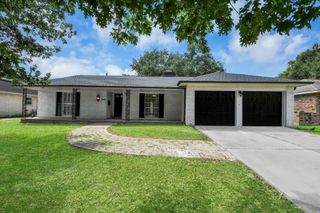
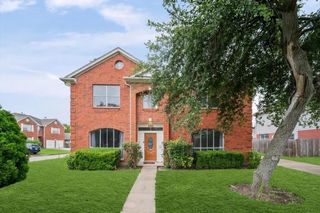
Beautifully remodeled 2-story home featuring 4 bedrooms, 2.5 baths, and 2,521 sq. ft. of living space. The desirable floor plan offers a first-floor primary suite with a sitting area, formal dining room, and an open-concept family room, kitchen, and breakfast area perfect for everyday living and entertaining. Recent updates include foundation repairs, roof, windows, tankless water heater, new driveway, luxury vinyl plank flooring downstairs, new carpet upstairs, fresh interior and exterior paint, and updated light fixtures throughout. Upstairs features three secondary bedrooms plus a versatile 6' x 15' flex room with French doors, ideal for a home office, study, craft room, or additional storage. Situated on an oversized 8,400 sq. ft. lot, the gorgeous backyard is shaded by mature trees and offers plenty of space for outdoor enjoyment. Detached 2-car garage. Move-in ready with major updates already completed!
- Listing Status:
- Active
- Date Added:
- August 20, 2026
- Data Last Updated:
- August 24, 2026 at 2:09PM
- Listing Office:
- RA Brokers : 281-771-1070
- Listing Agent:
- Linda Vela : 1+713-703-8103
- MLS ID:
- 23270684
- Style: Traditional
- Parking: Detached
- Roofing: Composition
- General: Brick1Slab
- Road/Access: Concrete
- Originating MLS: Houston Association of Realtors
- School District: 27 - Houston
- County: Harris
- Zoning: LT 9 BLK 82 PARKWEST SEC 30935650000009
- Fencing: Back Yard
- Water: Public
- Sewer: Public Sewer
- Source: Houston Association of Realtors
This listing courtesy of Linda Vela , RA Brokers
Monthly Payment
- Principal & Interest $
- Property Taxes $
- Home Insurance $
- VA Funding Fee $

 New - 9 hours ago