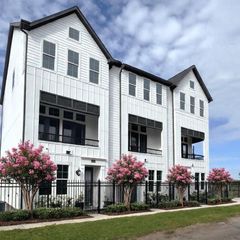
603 Link Road H, Houston, TX 77009
- 3 beds |
- 4 baths |
- 1,893 sqft
 Town Home
  Built in 2021
  1,498sqft lot
 2 car garage
  $209/sqft
  Listed 11 days ago
Property Description
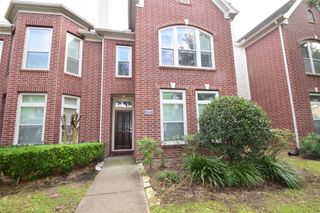
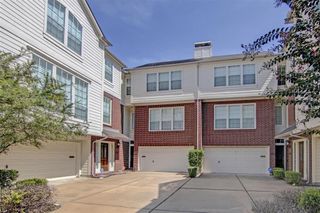
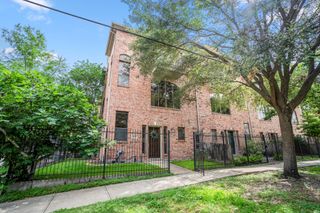
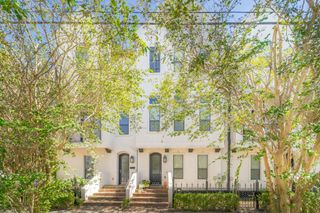
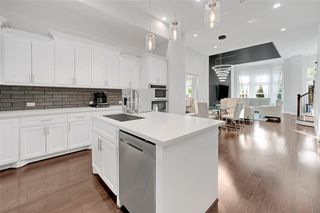
Beautifully designed freestanding home offering modern finishes, a spacious layout, and a desirable location near the Heights. This three-story residence features 3 bedrooms, 3.5 baths, and an open-concept living area filled with natural light. The kitchen showcases quartz countertops, stainless steel appliances, soft-close cabinetry, under-cabinet lighting, and a generous breakfast bar overlooking the living and dining areas. The primary suite provides a private retreat with dual vanities, a separate shower, and a spacious walk-in closet. Each secondary bedroom features an ensuite bath, including a first-floor bedroom ideal for guests, a home office, or additional privacy. Additional highlights include a gated driveway and a 2 car attached garage. Conveniently located near dining, shopping, entertainment, and major Houston destinations.
- Listing Status:
- Active
- Date Added:
- August 17, 2026
- Data Last Updated:
- August 28, 2026 at 5:06PM
- Listing Office:
- Keller Williams Realty Metropolitan : 713-621-8001
- Listing Agent:
- Rene Sorola : 1+832-588-5842
- MLS ID:
- 31237347
- Style: Contemporary/ModernTraditional
- Parking: AttachedAuto Garage Door OpenerAutomatic Driveway GateDriveway Gate
- Roofing: Composition
- General: Cement Siding3Slab on Builders Pier
- Road/Access: Concrete
- Originating MLS: Houston Association of Realtors
- School District: 27 - Houston
- County: Harris
- Zoning: LT 1 BLK 1 NEWER HEIGHTS MANOR1415030010001
- Fencing: Fenced
- Water: Public
- Sewer: Public Sewer
- Source: Houston Association of Realtors
This listing courtesy of Rene Sorola , Keller Williams Realty Metropolitan
Monthly Payment
- Principal & Interest $
- Property Taxes $
- Home Insurance $
- VA Funding Fee $

 New - 12 hours ago