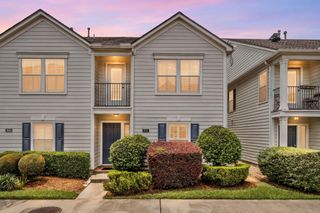
607 Nagle Street, Houston, TX 77003
- 2 beds |
- 3 baths |
- 1,872 sqft
 Town Home
  Built in 2015
  1,119sqft lot
 —— car garage
  $196/sqft
  Listed 1 day ago
Property Description
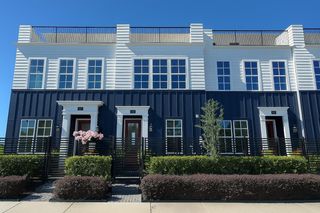
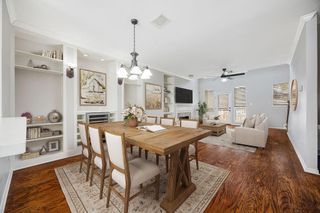
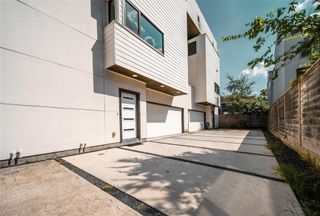
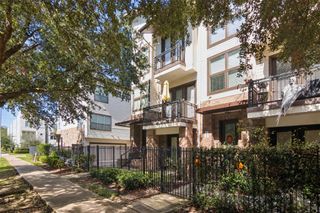
Priced to sell, this stunning EaDo townhome offers incredible value, an exceptional location, and Downtown Houston views! Enjoy brand-new LED recessed lighting throughout. The light-filled, open-concept second floor features hardwood floors, crown molding, high ceilings, and large windows. Living and dining areas flow seamlessly into a well-appointed kitchen with modern cabinetry, granite countertops, stainless steel appliances, a spacious pantry, and an island with breakfast bar seating. A powder room completes the level. The third-floor primary suite offers a walk-in closet and an en-suite bath with dual sinks and a shower. The fourth floor features a secondary bedroom, full bathroom, spacious game room, and terrace with Downtown views—perfect for relaxing or entertaining. Washer, dryer, refrigerator, TV, and projector convey! Walk to sports and concert venues, parks, restaurants, and nightlife, with convenient access to public transportation, major freeways, and the Medical Center.
- Listing Status:
- Active
- Date Added:
- October 15, 2026
- Data Last Updated:
- October 16, 2026 at 7:06AM
- Listing Office:
- REALM Real Estate Professionals - Galleria : 281-920-1000
- Listing Agent:
- Nicole Sabbagh : 1+713-231-8996
- MLS ID:
- 56841784
- Style: Traditional
- Parking: AttachedTandemAdditional ParkingOff SitePaved
- Roofing: Composition
- General: Brick4Slab
- Road/Access: Concrete
- HOA Amenities: 2550.0Annually
- Originating MLS: Houston Association of Realtors
- School District: 27 - Houston
- County: Harris
- Zoning: LT 9 BLK 1 CAPITOL COMMONS1359890010009
- View: East
- Water: Public
- Sewer: Public Sewer
- Source: Houston Association of Realtors
This listing courtesy of Nicole Sabbagh , REALM Real Estate Professionals - Galleria
Monthly Payment
- Principal & Interest $
- Property Taxes $
- Home Insurance $
- VA Funding Fee $

 New - 1 day ago