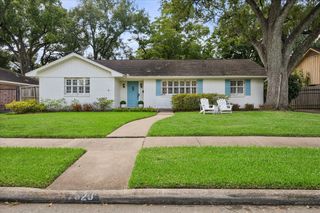
6106 Rutherglenn Drive, Houston, TX 77096
- 4 beds |
- 3 baths |
- 2,212 sqft
 Rental
  Built in 1965
  7,802sqft lot
 2 car garage
  $1/sqft
  Listed 5 days ago
Property Description
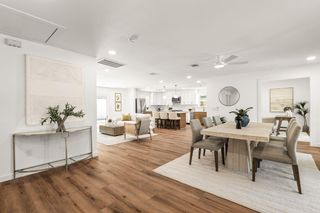
Completely transformed from top to bottom, this stunning 4-bedroom, 3-bath home blends modern design, comfort, and flexibility. Step inside to a bright open floor plan with vaulted living room ceilings, engineered hardwood flooring, quartz countertops, and sleek European-style cabinetry for a clean, high-end feel. The redesigned kitchen features brand-new stainless steel appliances, a massive waterfall island, abundant storage, and generous prep space, perfect for everyday living and entertaining. The spacious primary suite offers a spa-like retreat, while the rare second primary bedroom is ideal for multi-generational living, guests, or added privacy. Major improvements include updated plumbing, electrical, HVAC, underslab plumbing, and foundation repair with transferable warranty. Move-in ready with premium updates throughout. Per seller, property has never flooded.
- Listing Status:
- Active
- Date Added:
- October 8, 2026
- Data Last Updated:
- October 13, 2026 at 5:06AM
- Listing Office:
- Winhill Advisors - Kirby : 713-574-3141
- Listing Agent:
- Charlie Kriegel : 1+832-496-2614
- MLS ID:
- 59873451
- Style: Contemporary/Modern
- Parking: Detached
- General: 1
- Road/Access: ConcreteGutters
- Originating MLS: Houston Association of Realtors
- School District: 27 - Houston
- County: Harris
- Zoning: LT 7 BLK 19 MAPLEWOOD SOUTH SEC 7 R/P0963720000007
- Fencing: Back Yard
- Water: Public
- Sewer: Public Sewer
- Source: Houston Association of Realtors
This listing courtesy of Charlie Kriegel , Winhill Advisors - Kirby
 New - 1 day ago