6110 Fulton Meadows Lane, Houston, TX 77092
- 5 beds |
- 3 baths |
- 3,136 sqft
 Single-Family Home
  Built in 2006
  4,561sqft lot
 2 car garage
  $136/sqft
  Listed 6 days ago
Property Description
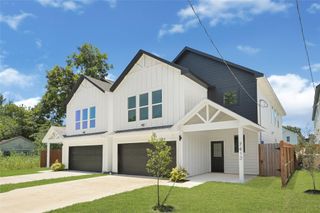
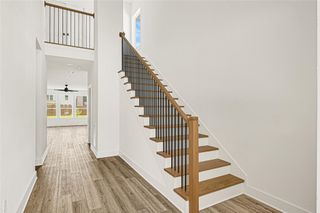
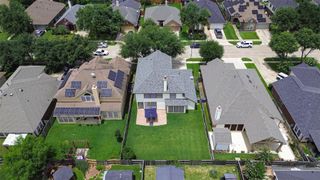
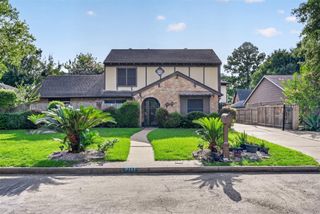
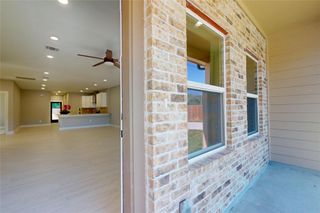
Welcome to 6110 Fulton Meadow, a two-story home tucked away on a quiet cul-de-sac in the private Oak Forest West community. The open floor plan features soaring ceilings, crown molding, and abundant natural light. The kitchen offers granite countertops, a walk-in pantry, and a sunny breakfast area overlooking the backyard. A first-floor secondary bedroom is ideal as a guest room or home office. Upstairs you'll find a game room, utility room, and four additional bedrooms, including a spacious primary suite with dual vanities, a garden tub, separate shower, and oversized walk-in closet. Recent updates include a new roof and gutters, reverse osmosis water filtration, a HALO whole-home air purifier, smart light switches, and a generator hookup. HOA dues include water, trash, recycling, and access to a private green space. Conveniently located minutes from TC Jester Park, local restaurants, breweries, and major highways, this home offers comfort, convenience, and an exceptional location.
- Listing Status:
- Active
- Date Added:
- July 23, 2026
- Data Last Updated:
- July 29, 2026 at 7:06AM
- Listing Office:
- KSP : 713-880-2939
- Listing Agent:
- Veronica Miller : 1+281-850-0921
- MLS ID:
- 43531213
- Style: Traditional
- Parking: AttachedGarage Door OpenerDouble-Wide Driveway
- Roofing: Composition
- Windows: Insulated/Low-E windows
- General: Batts InsulationCement SidingOther2Slab
- Road/Access: ConcreteCurbs
- HOA Amenities: 2112.0Annually
- Originating MLS: Houston Association of Realtors
- School District: 27 - Houston
- County: Harris
- Zoning: LT 40 BLK 1 PINEMONT SQUARE SEC 11277180010040
- Fencing: Back Yard
- Water: Public
- Sewer: Public Sewer
- Source: Houston Association of Realtors
This listing courtesy of Veronica Miller , KSP
Monthly Payment
- Principal & Interest $
- Property Taxes $
- Home Insurance $
- VA Funding Fee $

 New - 1 day ago