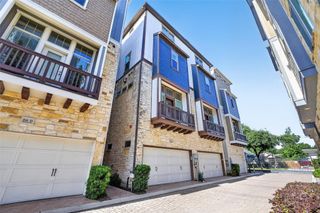
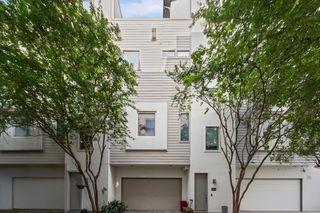
612 E 20th Street B, Houston, TX 77008
- 3 beds |
- 4 baths |
- 2,363 sqft
 Town Home
  Built in 2017
  1,891sqft lot
 2 car garage
  $228/sqft
  Listed 6 days ago
Property Description
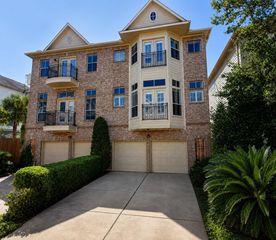
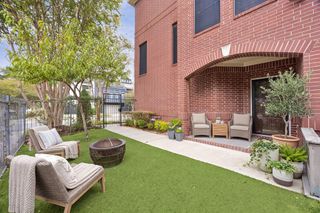
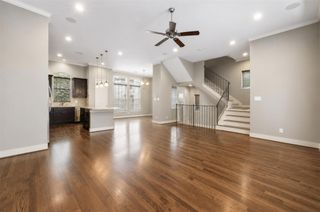
Experience elevated living in the heart of Houston Heights. This sophisticated three-story brick townhome is tucked within a gated community and features soaring ceilings, abundant natural light, and an open layout designed for effortless living and entertaining. The spacious kitchen is anchored by an expansive island and flows seamlessly into the living and dining areas, with sliding glass doors opening to a generous private balcony. Each bedroom offers an en-suite bath, including a serene primary retreat with a freestanding soaking tub and separate shower. A private first-floor suite provides the perfect space for guests, a home office, or flex space. Just moments from some of the Heights’ most popular restaurants, coffee shops, boutiques, and neighborhood favorites, this home offers an exceptional blend of style, comfort, and location.
- Listing Status:
- Active
- Date Added:
- October 7, 2026
- Data Last Updated:
- October 13, 2026 at 7:07AM
- Listing Office:
- eXp Realty LLC : 888-519-7431
- Listing Agent:
- Laura Bonck : 1+713-882-6554
- MLS ID:
- 94065589
- General: BalconySprinkler System
- Style: Contemporary/ModernTraditional
- Parking: AttachedAdditional ParkingAuto Garage Door OpenerControlled EntranceDriveway GateUnassigned
- Roofing: Composition
- Windows: Insulated/Low-E windows
- General: BrickCement SidingStucco3Slab
- Road/Access: ConcreteCurbsGravel
- HOA Amenities: 46.0Monthly
- Originating MLS: Houston Association of Realtors
- School District: 27 - Houston
- County: Harris
- Zoning: LT 2 BLK 1 HEIGHTS MANOR1368700010002
- View: East
- Fencing: Fenced
- Water: Public
- Sewer: Public Sewer
- Source: Houston Association of Realtors
This listing courtesy of Laura Bonck , eXp Realty LLC
Monthly Payment
- Principal & Interest $
- Property Taxes $
- Home Insurance $
- VA Funding Fee $