618 W 25th Street, Houston, TX 77008
- 4 beds |
- 3 baths |
- 2,606 sqft
 Rental
  Built in 2019
  3,276sqft lot
 2 car garage
  $2/sqft
  Listed 15 hours ago
Property Description
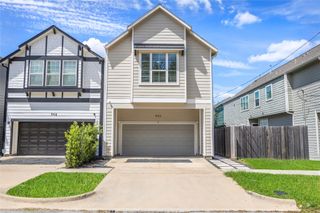
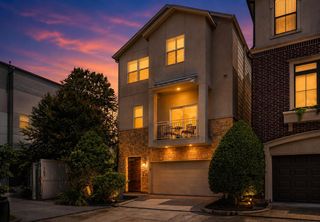
Desirable four-bedroom, two-and-a-half-bath Inner Loop home in the Heights featuring first-floor living, a private driveway, and an oversized backyard with plenty of space for pets and outdoor entertaining. Classic architecture blends beautifully with modern finishes and energy-efficient features. Airy 11-foot ceilings enhance the living area, which flows seamlessly into the spacious backyard. The gourmet kitchen features stainless steel appliances and quartz countertops. Upstairs, the generous primary suite boasts grand 16-foot vaulted ceilings, dual walk-in closets, and a luxurious en-suite bath. Walk to the Heights H-E-B for groceries, enjoy convenient access to the Nicholson Hike and Bike Trail, and live just minutes from the popular shops, restaurants, bars, fitness studios, and entertainment along 19th Street and Shepherd Drive. Memorial Park, the Galleria, Downtown Houston, and Memorial Hermann Greater Heights Hospital are also just a short drive away.
- Listing Status:
- Active
- Date Added:
- August 24, 2026
- Data Last Updated:
- August 24, 2026 at 7:06PM
- Listing Office:
- Natalie Glass Properties : 281-948-0273
- Listing Agent:
- Michael Ou : 1+832-654-1568
- MLS ID:
- 63912257
- General: Trash Pick Up
- Style: Contemporary/ModernTraditional
- Parking: AttachedOversizedAdditional ParkingAuto Garage Door OpenerGarage Door OpenerDouble-Wide Driveway
- Windows: Insulated/Low-E windowsWindow Coverings
- General: Batts Insulation2
- Road/Access: ConcreteCurbsGutters
- Originating MLS: Houston Association of Realtors
- School District: 27 - Houston
- County: Harris
- Zoning: LT 11 BLK 38 Houston Heights0200340000011
- Fencing: Back YardFencedFull
- Utilities: Cable Not AvailableNone
- Water: Public
- Sewer: Public Sewer
- Source: Houston Association of Realtors
This listing courtesy of Michael Ou , Natalie Glass Properties
 New - 15 hours ago