620 W 21st Street, Houston, TX 77008
- 3 beds |
- 2 baths |
- 1,550 sqft
 Single-Family Home
  Built in 1930
  6,551sqft lot
 1 car garage
  $590/sqft
  Listed 6 days ago
Property Description
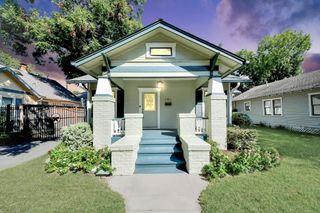
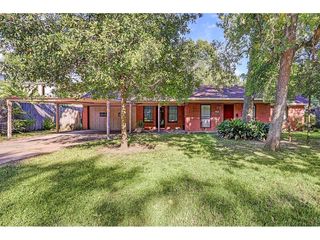
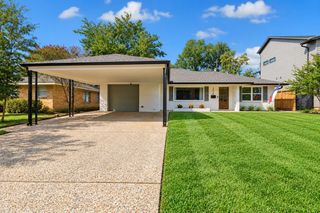
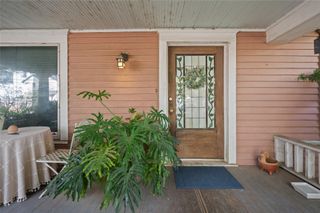
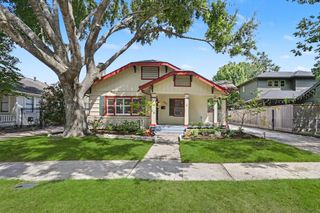
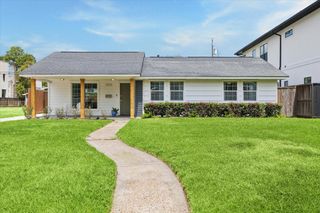
Welcome to the flower farm at 620 W. 21st St! This enchanting Heights bungalow offers a rare sense of escape, where thoughtful design & lush gardens create a private oasis in the heart of the city. Taken down to the studs and completely reimagined in 2019, this 3-bedroom, 2-bath home blends timeless charm with effortless modern living. The serene primary suite offers a peaceful retreat, with 2 additional bedrooms for guests or family. Light-filled interiors, warm finishes, and inviting living spaces flow seamlessly throughout, with beautiful views of the gardens from nearly every room. The kitchen opens to the living spaces, creating an easy setting for everyday living. Outside, meandering garden paths, mature landscaping, abundant flowers, and a sparkling pool create the perfect place for slow mornings and long evenings outdoors. A peaceful garden oasis in the heart of The Heights, with all the charm of a home that feels wonderfully removed from the city. See Full Update list!
- Listing Status:
- Active
- Date Added:
- October 7, 2026
- Data Last Updated:
- October 13, 2026 at 6:09AM
- Listing Office:
- Compass RE Texas, LLC - Houston : 832-899-4788
- Listing Agent:
- Lesley Arbuckle Lewis : 1+713-416-1045
- MLS ID:
- 62180153
- General: Back Green SpaceSide YardSprinkler System
- Style: Traditional
- Pool: In Ground
- Parking: Driveway GateDetachedAdditional ParkingAuto Driveway Gate
- Roofing: Composition
- General: Wood Siding1Pillar/Post/Pier
- Road/Access: Concrete
- Originating MLS: Houston Association of Realtors
- School District: 27 - Houston
- County: Harris
- Zoning: LTS 9 & 10 BLK 82 HOUSTON HEIGHTS0200780000009
- Fencing: Back YardFull
- Water: Public
- Sewer: Public Sewer
- Source: Houston Association of Realtors
- Exclusions: Ask Agent
This listing courtesy of Lesley Arbuckle Lewis , Compass RE Texas, LLC - Houston
Monthly Payment
- Principal & Interest $
- Property Taxes $
- Home Insurance $
- VA Funding Fee $