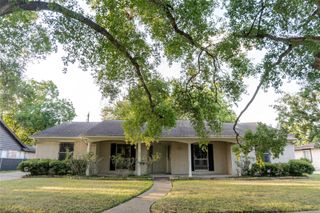
6226 Bankside Drive, Houston, TX 77096
- 4 beds |
- 3 baths |
- 2,393 sqft
 Single-Family Home
  Built in 1966
  9,104sqft lot
 2 car garage
  $157/sqft
  Listed 2 days ago
Property Description
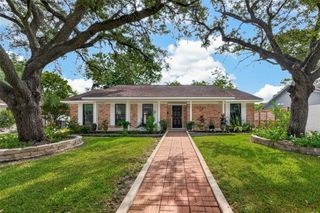
Beautifully refreshed and maintained house on a corner lot on a quiet cul-de-sac street. Great open floor with both Formal Living & Dining at the front of the home. Vaulted-ceiling Family Room w/ gas fireplace, built-ins & adjacent wet bar sits just off the Kitchen w/ granite countertops, double ovens & electric cooktop. Spacious Primary Bedroom w/ en-suite bath w/ dual sinks, oversized glass-framed shower & walk-in closet. Two secondary bedrooms share a bathroom w/ tub/shower combo. Utility room located just off the kitchen. Lush, fully fenced backyard w/ two patios w/ room for outdoor dining or lounging furniture. Two car garage attached via covered breezeway. List of recent updates include roof, HVAC, PEX plumbing, window coverings, flooring, driveway gate and more - see listing agent for full list.
- Listing Status:
- Active
- Date Added:
- August 26, 2026
- Data Last Updated:
- August 28, 2026 at 6:06AM
- Listing Office:
- Compass RE Texas, LLC - Houston : 832-899-4788
- Listing Agent:
- Hedley Karpas : 1+713-444-5721
- MLS ID:
- 86419402
- General: Back Green Space
- Style: Traditional
- Parking: AttachedAuto Driveway GateGarage Door Opener
- Roofing: Composition
- Windows: Window Coverings
- General: BrickStone1Slab
- HOA Amenities: 550.0Annually
- Originating MLS: Houston Association of Realtors
- School District: 27 - Houston
- County: Harris
- Zoning: W 74 FT OF LT 75 BLK 5 FONDREN SW NORTHBROOK 1 RP EXT1043280000075
- Fencing: Back YardFull
- Water: Public
- Sewer: Public Sewer
- Source: Houston Association of Realtors
This listing courtesy of Hedley Karpas , Compass RE Texas, LLC - Houston
Monthly Payment
- Principal & Interest $
- Property Taxes $
- Home Insurance $
- VA Funding Fee $

 New - 1 day ago