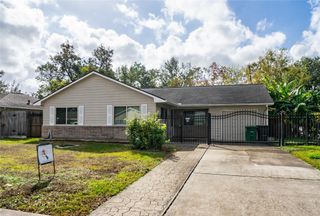
6226 Birdwood Road, Houston, TX 77074
- 3 beds |
- 2 baths |
- 1,385 sqft
 Single-Family Home
  Built in 1955
  7,410sqft lot
 2 car garage
  $235/sqft
  Listed 14 days ago
Property Description
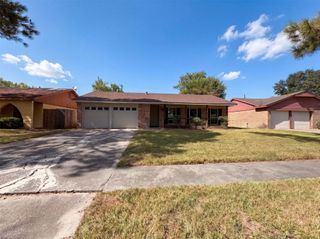
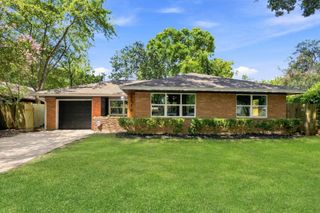
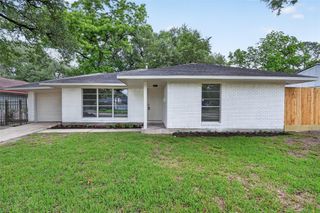
Step into this masterfully updated Mid-Century Modern gem, where vintage soul meets a total top-to-bottom renovation. Situated with easy access to Bissonnet and Beechnut St, this 3-bedroom, 1.5-bathroom home impresses with soaring vaulted ceilings and rich hardwood floors drenched in natural light. The interior features a stunning new wood-paneled ceiling (2024) and brand-new windows and sliding glass doors (2024) that seamlessly connect the space to the outdoors. Enjoy peace of mind with a massive list of upgrades: a new roof (2024), updated insulation (2024), an electrical panel (2025), PVC plumbing (2022), and a brand-new AC compressor and coils (2025). The heart of the home is a fully remodeled kitchen with stainless appliances, perfectly positioned for entertaining. Retreat to the private screened-in porch or the backyard oasis featuring a soothing water fountain. This is sophisticated, worry-free living in a prime location. Don't miss this architectural standout.
- Listing Status:
- Active
- Date Added:
- August 10, 2026
- Data Last Updated:
- August 24, 2026 at 2:09PM
- Listing Office:
- Compass RE Texas, LLC - The Heights : 832-899-4788
- Listing Agent:
- Jonathan Williamson : 1+713-299-7331
- MLS ID:
- 32840940
- General: Back Green Space
- Style: Contemporary/ModernRanch
- Parking: AttachedAdditional ParkingGarage Door OpenerDouble-Wide Driveway
- Roofing: Composition
- General: BrickWood Siding1Slab
- Originating MLS: Houston Association of Realtors
- School District: 27 - Houston
- County: Harris
- Zoning: LT 36 BLK 14 ROBINDELL SEC 30823430000036
- Fencing: Back Yard
- Sewer: Public Sewer
- Source: Houston Association of Realtors
This listing courtesy of Jonathan Williamson , Compass RE Texas, LLC - The Heights
Monthly Payment
- Principal & Interest $
- Property Taxes $
- Home Insurance $
- VA Funding Fee $

 New - 2 days ago