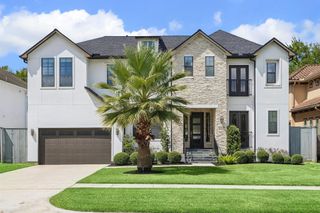
6236 Community Drive, Houston, TX 77005
- 4 beds |
- 5 baths |
- 3,499 sqft
 Single-Family Home
  Built in 2009
  5,001sqft lot
 2 car garage
  $443/sqft
  Listed 11 days ago
Property Description
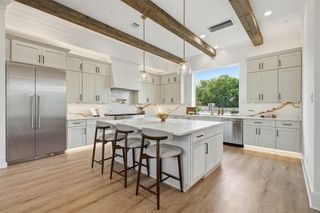
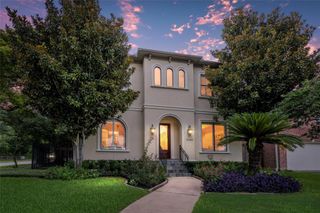
OPEN HOUSE 8/14 4-6 PM . Exceptional custom-built residence features an open-concept floor plan that flows effortlessly from the welcoming entry into the dining room. The expansive kitchen offers custom cabinetry, a walk-in pantry, and panoramic views. Ten-foot ceilings, recessed lighting, and hardwood floors throughout the main living areas enhance the home’s sophisticated feel. Each bedroom features its own private full bath. The first-floor study and upstairs game room offer custom built-ins with dedicated desk space, providing flexible areas for work and everyday living. The spacious primary suite features a coffered ceiling and sitting area, complemented by a luxurious bath with dual vanities, a soaking tub beneath a panoramic window, and a generous walk-in closet with floor-to-ceiling built-ins. The fenced-in easement extends the backyard green space. Ideally located within walking distance of the WU Recreation Center, parks, shopping, dining, and neighborhood amenities.
- Listing Status:
- Active
- Date Added:
- August 13, 2026
- Data Last Updated:
- August 25, 2026 at 2:08AM
- Listing Office:
- Compass RE Texas, LLC - Houston : 832-899-4788
- Listing Agent:
- Claudia Fathivand : 1+832-419-5426
- MLS ID:
- 86029240
- General: Back Green SpaceSprinkler System
- Style: Contemporary/ModernTraditional
- Parking: AttachedGarage Door Opener
- Roofing: Composition
- Windows: Window Coverings
- General: Stucco2Slab on Builders Pier
- Road/Access: Concrete
- Originating MLS: Houston Association of Realtors
- School District: 27 - Houston
- County: Harris
- Zoning: LT 15 BLK 37 COLONIAL TERRACE0600360370015
- Fencing: Back YardFull
- Water: Public
- Sewer: Public Sewer
- Source: Houston Association of Realtors
- Exclusions: Potted Plants
This listing courtesy of Claudia Fathivand , Compass RE Texas, LLC - Houston
Monthly Payment
- Principal & Interest $
- Property Taxes $
- Home Insurance $
- VA Funding Fee $

 New - 3 days ago