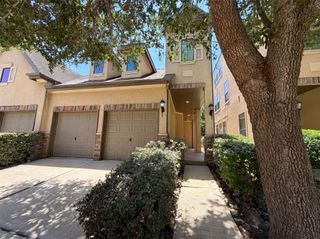
624 N Eldridge Parkway 12, Houston, TX 77079
- 3 beds |
- 4 baths |
- 2,668 sqft
 Town Home
  Built in 1974
  5.92acre lot
 2 car garage
  $146/sqft
  Listed 15 days ago
Property Description
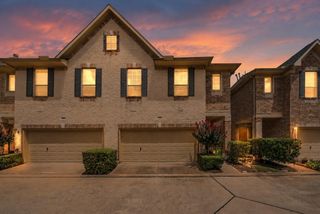
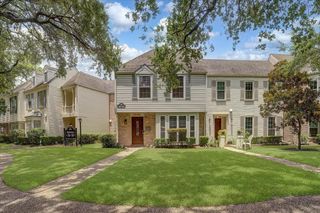
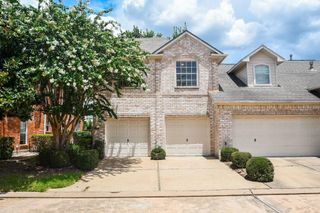
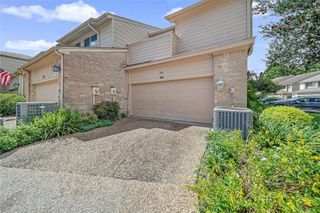
Most Luxurious townhome available in the Energy Corridor w/outdoor living areas, 3 bedrooms/3.5 baths/game room/STUDY/2 car garage. Well appointed layout! Updates include wood laminate flooring, recessed lighting, modern stair railings, & more. So many windows! All baths w/updated vanities, cabinets, faucets, and frameless glass showers. 1st floor has impressive entry w/10ft chandelier, open concept, atrium, dry bar, 1/2 bath & large patio w/ceiling fan. High-end kitchen boasts of quartz counters, breakfast bar, trending back-splash, new cabinets, & stainless steel appliances. All 3 bedrooms have ensuite baths! Primary bed/bath offers a private balcony, huge shower, dual vanities, & custom closets. 2nd staircase & entrance from garage to secondary bedrooms, spacious game room, walk-in closet, & full bath. Study w/built-in book shelves. Oversized garage w/built-in storage cabinets. Gated Community w/Swimming Pool! Near parks, dining, & retail. Minutes to I-10 & Tollway. MUST HAVE!
- Listing Status:
- Active
- Date Added:
- July 6, 2026
- Data Last Updated:
- July 21, 2026 at 4:08PM
- Listing Office:
- eXp Realty LLC : 888-519-7431
- Listing Agent:
- Lois De Armas : 1+281-660-7900
- MLS ID:
- 10137232
- General: Back Green SpaceBalconyFront Green SpaceStorageCourtyard
- Style: Contemporary/Modern
- Parking: AttachedOversizedAdditional ParkingAuto Garage Door OpenerAutomatic Driveway Gate
- Roofing: Composition
- Windows: Window Coverings
- General: BrickWood Siding2Slab
- Road/Access: Concrete
- HOA Amenities: Controlled AccessGarbage ServicePool2280.0Annually
- Originating MLS: Houston Association of Realtors
- School District: 49 - Spring Branch
- County: Harris
- Zoning: UNIT 12 BLDG 1 .029291 INT COMMON LAND & ELE TURKEY CREEK T/1080190000012
- View: WaterRiver
- Water: Public
- Sewer: Public Sewer
- Source: Houston Association of Realtors
This listing courtesy of Lois De Armas , eXp Realty LLC
Monthly Payment
- Principal & Interest $
- Property Taxes $
- Home Insurance $
- VA Funding Fee $