6314 Chelsea Falls Lane, Houston, TX 77008
- 3 beds |
- 4 baths |
- 2,080 sqft
 Single-Family Home
  Built in 2022
  1,411sqft lot
 2 car garage
  $235/sqft
  Listed 19 hours ago
Property Description
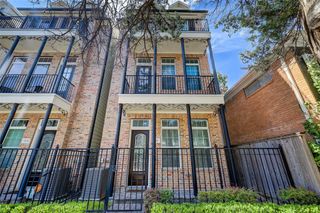
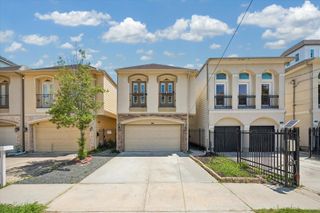
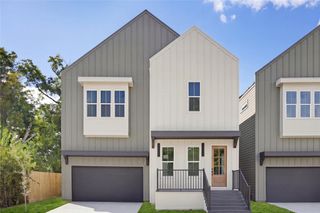
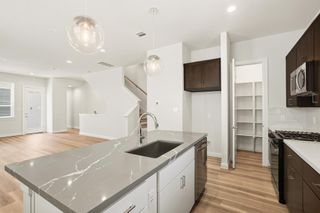
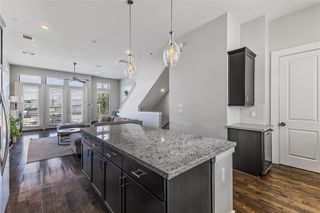
Priced to sell in a prime Upper Heights location! This move-in ready 3-story home offers one of the community's more desirable locations along with a thoughtfully designed layout featuring 3 bedrooms and 3.5 baths. The open-concept second floor is filled with natural light and features a modern kitchen with quartz countertops, a large island, and a spacious living and dining area with balcony access. A private first-floor guest suite offers flexibility for guests, a home office, or additional living space, while the primary suite features a spa-like bath and walk-in closet. Conveniently located near parks, dining, entertainment, and major highways with easy access to the Heights and surrounding Houston area. Schedule your private showing today and make this Upper Heights home yours!
- Listing Status:
- Active
- Date Added:
- October 16, 2026
- Data Last Updated:
- October 17, 2026 at 12:07AM
- Listing Office:
- Corcoran Prestige Realty : 713-364-4003
- Listing Agent:
- Macario Nunez : 1+281-757-6254
- MLS ID:
- 88021740
- General: Balcony
- Style: Contemporary/Modern
- Parking: AttachedGarage Door OpenerDouble-Wide Driveway
- Roofing: CompositionEnergy Star/Reflective Roof
- Windows: Insulated/Low-E windowsWindow Coverings
- General: Batts InsulationInsulation - Blown CelluloseInsulation - Blown FiberglassCement SidingOther3Slab
- Road/Access: ConcreteCurbsGravel
- HOA Amenities: Controlled Access1100.0Annually
- Originating MLS: Houston Association of Realtors
- School District: 27 - Houston
- County: Harris
- Zoning: LT 12 BLK 1 PALISADES PARK SEC 31416930010012
- Fencing: Back Yard
- Water: Public
- Sewer: Public Sewer
- Source: Houston Association of Realtors
This listing courtesy of Macario Nunez , Corcoran Prestige Realty
Monthly Payment
- Principal & Interest $
- Property Taxes $
- Home Insurance $
- VA Funding Fee $


 New - 19 hours ago