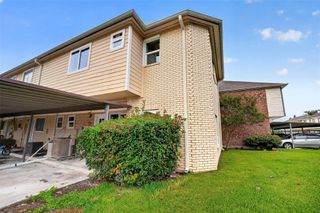
6393 S Briar Bayou Drive, Houston, TX 77072
- 3 beds |
- 3 baths |
- 1,564 sqft
 Town Home
  Built in 1976
  1,620sqft lot
 —— car garage
  $118/sqft
  Listed 12 days ago
Property Description
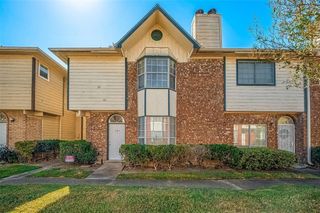
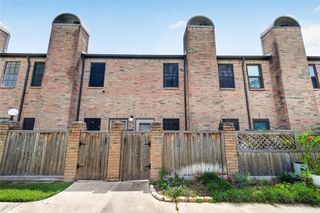
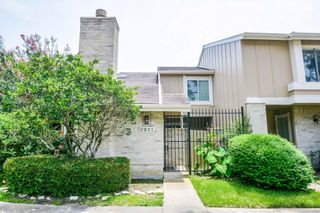
Step into a modern two-story townhome where comfort and ease define daily living. The entry opens into a bright, inviting layout with updated appliances, fresh finishes, and a blend of carpet and tile flooring that balances warmth with easy maintenance. The main living area flows into a functional kitchen designed for everyday meals and casual gatherings. A rare feature, one secondary bedroom is located on the first floor, ideal for guests, an office, or multigenerational living. Upstairs, the primary suite and additional bedroom each offer their own full bath for added privacy. Outside, a small private patio creates a quiet retreat for morning coffee or evening unwinding. Two assigned parking spaces add everyday convenience. Located near Houston’s Energy Corridor, CityCentre, Memorial City, and Terry Hershey Park trails, this home offers peaceful living with quick access to dining, shopping, nature, and major employers.
- Listing Status:
- Active
- Date Added:
- June 24, 2026
- Data Last Updated:
- July 6, 2026 at 7:08AM
- Listing Office:
- White Picket Realty LLC : 888-226-1024
- Listing Agent:
- Alan Hernandez : 1+832-532-9229
- MLS ID:
- 10404014
- General: Front Yard
- Style: Traditional
- Parking: Driveway GateTandemAssignedCarportAttached & Detached
- Roofing: Composition
- General: BrickCement Siding2Slab
- Road/Access: ConcreteCurbs
- HOA Amenities: 240.0Monthly
- Originating MLS: Houston Association of Realtors
- School District: 2 - Alief
- County: Harris
- Zoning: TH 6393 BLDG 20 CROWN COLONY WEST T/H CROWN COLONY WEST PART1034550010110
- Fencing: Fenced
- Water: Public
- Sewer: Public Sewer
- Source: Houston Association of Realtors
This listing courtesy of Alan Hernandez , White Picket Realty LLC
Monthly Payment
- Principal & Interest $
- Property Taxes $
- Home Insurance $
- VA Funding Fee $

 New - 2 days ago