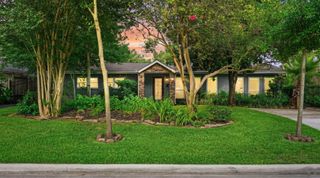
640 W 17th Street, Houston, TX 77008
- 3 beds |
- 4 baths |
- 2,194 sqft
 Single-Family Home
  Built in 2010
  3,276sqft lot
 2 car garage
  $382/sqft
  Listed 3 days ago
Property Description
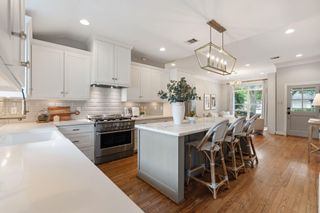
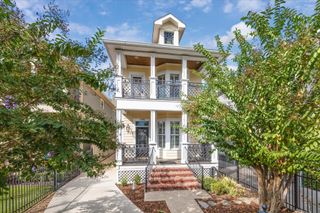
Meticulously maintained, New Orleans-style home in the heart of Houston Heights. This timeless residence offers an ideal blend of classic charm. Extensive improvements completed in 2026 include refinished hardwood floors, fresh interior paint, painted trim, kitchen and bath cabinetry. The open-concept kitchen overlooks the spacious family room and features granite countertops, stainless steel appliances, under-cabinet lighting, and a charming window seat in the breakfast area. All bedrooms are located upstairs, including the generous primary suite with a spa-inspired bath and private balcony. The low-maintenance backyard is designed for easy living with artificial turf, a sprinkler system. Alley-accessed two-car garage includes an approximately 400-square-foot garage apartment/flex space that's perfect as a fourth bedroom, home office, gym, or guest suite.
- Listing Status:
- Active
- Date Added:
- July 9, 2026
- Data Last Updated:
- July 13, 2026 at 3:08AM
- Listing Office:
- Compass RE Texas, LLC - The Heights : 832-899-4788
- Listing Agent:
- Tommy Walker : 1+281-948-1316
- MLS ID:
- 74773807
- General: Back Green SpaceSprinkler SystemDetached Gar Apt /Quarters
- Style: Traditional
- Parking: DetachedAdditional ParkingAlley Access
- Roofing: Composition
- General: Cement Siding2Slab
- Originating MLS: Houston Association of Realtors
- School District: 27 - Houston
- County: Harris
- Zoning: Lt 20 Blk 128 Houston Heights0201240000061
- Fencing: Back YardFull
- Water: Public
- Sewer: Public Sewer
- Source: Houston Association of Realtors
This listing courtesy of Tommy Walker , Compass RE Texas, LLC - The Heights
Monthly Payment
- Principal & Interest $
- Property Taxes $
- Home Insurance $
- VA Funding Fee $

 New - 2 days ago