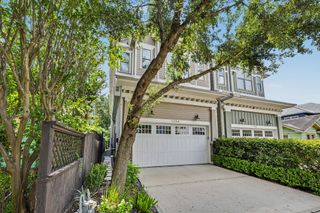
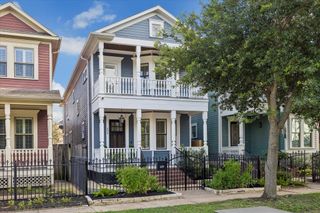
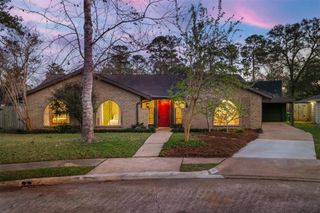
6423 Cindy Lane, Houston, TX 77008
- 3 beds |
- 3 baths |
- 2,516 sqft
 Single-Family Home
  Built in 1960
  8,773sqft lot
 2 car garage
  $350/sqft
  Listed 1 day ago
Property Description
Extensively updated home is MOVE IN READY. The tastefully renovated (4/2026) kitchen sets the tone featuring all new cabinetry, gas 36" stove, microwave, sink, glass tile backsplash and hardware along w/ sleek new Quartz counters! Primary bedroom suite boasts a fabulous new bathroom with soaking tub, walk-in shower, beautiful tile, linen storage, separate water closet and hardware along with an expanded walk-in closet(4/2026). Freshly painted throughout, the home also packs a list of upgrades including engineered hardwoods, plantation shutters, updates to all bathrooms and recent roof (11/2024), new HVAC (4/2026) with 10 year warranty. 2 car garage features epoxy flooring and additional carport / covered space. Pex plumbing updated 1/2024 and sewer lines have been replaced. Conveniently close to downtown, Memorial Park, the Heights, Galleria, highways, Jaycee Park and walking distance to Sinclair Elementary. Not in flood zone and no flooding during Hurricane Harvey. All info per seller
- Listing Status:
- Active
- Date Added:
- July 8, 2026
- Data Last Updated:
- July 9, 2026 at 7:07AM
- Listing Office:
- Corcoran Prestige Realty : 713-364-4003
- Listing Agent:
- Christopher O'Docharty : 1+713-256-1080
- MLS ID:
- 83342347
- General: Back Green SpaceSprinkler System
- Style: RanchTraditional
- Parking: AttachedOversizedGarage Door OpenerDriveway GateAttached Carport
- Roofing: Composition
- Windows: Insulated/Low-E windowsWindow Coverings
- General: Insulation - Blown CelluloseBrickCement Siding1Slab
- Road/Access: ConcreteCurbsGutters
- HOA Amenities: Basketball CourtJogging PathParkPicnic AreaPlaygroundSplash PadTennis Court(s)
- Originating MLS: Houston Association of Realtors
- School District: 27 - Houston
- County: Harris
- Zoning: LT 5 BLK 46 TIMBERGROVE MANOR SEC 70852570000005
- Fencing: Back YardFull
- Water: Public
- Sewer: Public Sewer
- Source: Houston Association of Realtors
This listing courtesy of Christopher O'Docharty , Corcoran Prestige Realty
Monthly Payment
- Principal & Interest $
- Property Taxes $
- Home Insurance $
- VA Funding Fee $

 New - 1 day ago