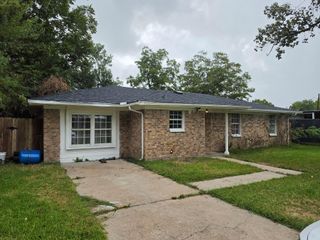
6528 Utah Street, Houston, TX 77091
- 3 beds |
- 2 baths |
- 1,453 sqft
 Single-Family Home
  Built in 2013
  5,998sqft lot
 1 car garage
  $153/sqft
  Listed 1 day ago
Property Description
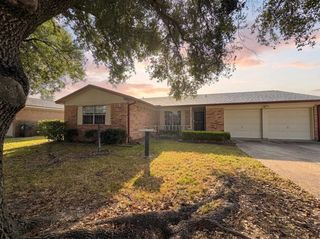
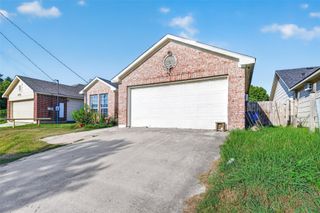
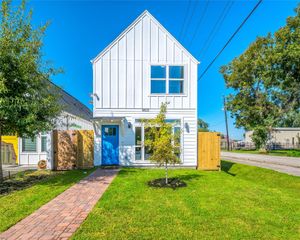
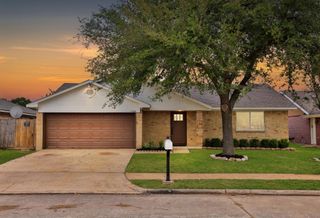
Charming 2013 traditional, single-story home nestled in Highland Heights of Northwest Houston! Spanning 1,453 sq. ft. on a generous 6,000 sq. ft. cleared lot, this freestanding residence features 3 spacious bedrooms and 2 full baths, thoughtfully designed with a seamless, open-concept floor plan that maximizes every inch of living space. At the heart of the home, an expansive 23x16 living room flows effortlessly into the light-filled dining area and functional kitchen, creating an ideal setting for everyday living and entertaining. The private primary suite boasts a luxurious ensuite bath complete with double sinks, a dedicated soaking tub, and a separate shower. Additional highlights include NO HOA, energy-efficient lighting, blown fiberglass insulation, ceiling fans, a digital programmable thermostat, an attached 1-car garage, and a utility room with electric dryer connections. Conveniently located near major thoroughfares—schedule your showing today!
- Listing Status:
- Active
- Date Added:
- October 14, 2026
- Data Last Updated:
- October 16, 2026 at 1:06AM
- Listing Office:
- RE/MAX Universal : 281-894-1000
- Listing Agent:
- Jose Figarella : 1+832-928-6401
- MLS ID:
- 61431820
- Style: Traditional
- Parking: Attached
- Roofing: Built-Up
- Windows: Window Coverings
- General: BrickCement Siding1Slab
- Road/Access: Asphalt
- Originating MLS: Houston Association of Realtors
- School District: 27 - Houston
- County: Harris
- Zoning: LTS 3 & 4 BLK 21 HIGHLAND HEIGHTS0162760210042
- Fencing: Back Yard
- Water: Public
- Sewer: Public Sewer
- Source: Houston Association of Realtors
This listing courtesy of Jose Figarella , RE/MAX Universal
Monthly Payment
- Principal & Interest $
- Property Taxes $
- Home Insurance $
- VA Funding Fee $

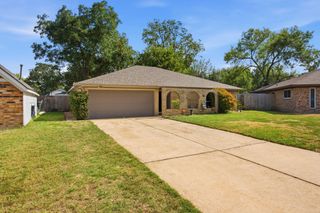
 New - 20 hours ago