$995,000
6604 Kelvin Drive, Houston, TX 77030
- 3 beds |
- 4 baths |
- 3,527 sqft
 Town Home
  Built in 2001
  2,662sqft lot
 2 car garage
  $282/sqft
  Listed 8 days ago
Property Description
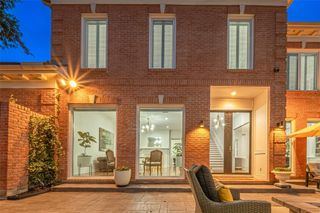
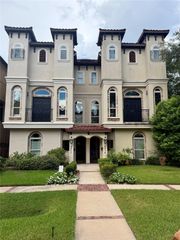
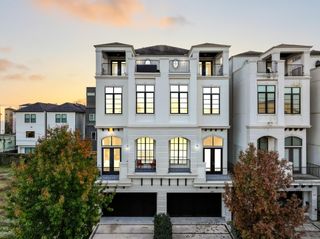
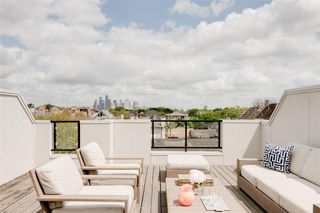
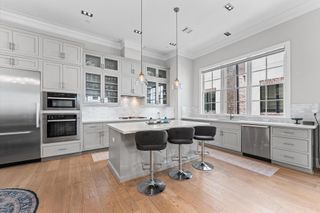
Custom built French townhome located in the desirable Southgate community! This home is quick walk to schools, restaurants, and shopping in The Rice Village. Home features 1st floor living with an extremely unique floor plan, oversized bedrooms, private back patio and yard, and most importantly a spectacular location! This custom home can be a true four bedroom, with every room having spacious walk-in closets. The current owners have completely remodeled the primary bathroom, new countertops in the kitchen and secondary bathrooms, and installed a new roof (8/2026). This is a unique opportunity to get this much square footage at such a great price!
- Listing Status:
- Active
- Date Added:
- August 20, 2026
- Data Last Updated:
- August 29, 2026 at 12:06AM
- Listing Office:
- New Leaf Real Estate : 713-820-4017
- Listing Agent:
- Daniel Parker : 1+713-443-7265
- MLS ID:
- 41670439
- General: Front Green SpaceSide Green SpaceSprinkler System
- Style: French
- Parking: AttachedAdditional ParkingAuto Garage Door Opener
- Roofing: Composition
- Windows: Window Coverings
- General: Cement SidingStucco2Slab
- Road/Access: Concrete
- Originating MLS: Houston Association of Realtors
- School District: 27 - Houston
- County: Harris
- Zoning: LT 3 BLK 1 CONDON OAKS1223710010003
- Fencing: Fenced
- Water: Public
- Sewer: Public Sewer
- Source: Houston Association of Realtors
- Exclusions: N/A
This listing courtesy of Daniel Parker , New Leaf Real Estate
Monthly Payment
$Est. Payment
- Principal & Interest $
- Property Taxes $
- Home Insurance $
- VA Funding Fee $

 New - 19 hours ago