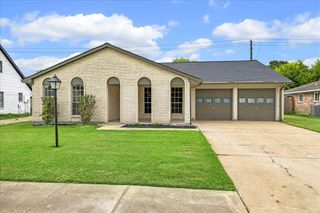
6626 Trigate Drive, Houston, TX 77489
- 3 beds |
- 2 baths |
- 1,760 sqft
 Single-Family Home
  Built in 1978
  7,963sqft lot
 2 car garage
  $136/sqft
  Listed 18 hours ago
Property Description
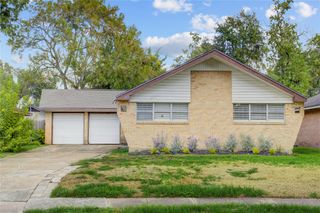
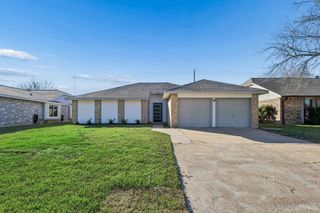
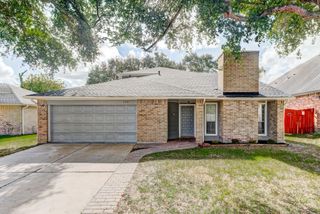
Welcome to 6626 Trigate Drive! This well-maintained 3-bedroom, 2-bath, single-story home offers approximately 1,760 square feet of comfortable living space with thoughtful improvements made throughout the years. Major updates include replacement windows throughout, an additional front window for added natural light, an updated electrical breaker panel, and roof replaced in December 2015. The backyard features a covered patio, perfect for relaxing or entertaining, along with a storage shed for added convenience. Inside, enjoy a functional layout with spacious living and dining areas, all bedrooms are spacious, and an attached 2-car garage. Conveniently located in the established Briargate community with easy access to major roadways, shopping, dining, and everyday conveniences. Schedule your private showing and come see the possibilities this home has to offer!
- Listing Status:
- Active
- Date Added:
- October 15, 2026
- Data Last Updated:
- October 15, 2026 at 11:09PM
- Listing Office:
- Extensive Realty Group : 832-423-4578
- Listing Agent:
- Tista Nelson : 1+832-423-4578
- MLS ID:
- 18559183
- General: Shed(s)
- Style: Traditional
- Parking: Attached
- Roofing: Composition
- General: Brick1Slab
- Road/Access: Concrete
- HOA Amenities: 144.0Annually
- Originating MLS: Houston Association of Realtors
- School District: 19 - Fort Bend
- County: Fort Bend
- Zoning: BRIARGATE SEC 6BLOCK 7LOT 382150060070380907
- Fencing: Back Yard
- Water: Public
- Sewer: Public Sewer
- Source: Houston Association of Realtors
This listing courtesy of Tista Nelson , Extensive Realty Group
Monthly Payment
- Principal & Interest $
- Property Taxes $
- Home Insurance $
- VA Funding Fee $

 New - 18 hours ago