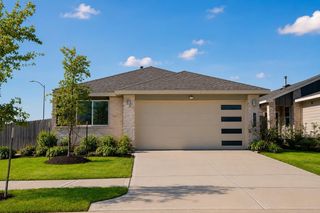
6807 Paris Street, Houston, TX 77021
- 3 beds |
- 3 baths |
- 1,712 sqft
 Single-Family Home
  Built in 2026
  2,500sqft lot
 2 car garage
  $186/sqft
  Listed 15 hours ago
Property Description
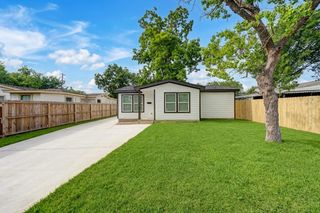
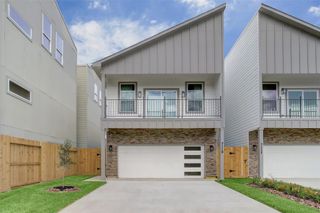
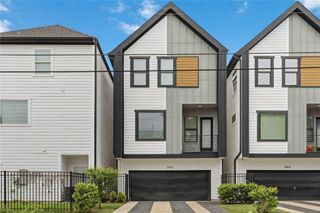
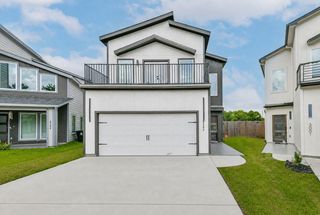
Built in 2026 by ProDevelopers Corp., 6807 Paris Street delivers refined modern design in the heart of Third Ward. The open-concept first floor features hardwood floors, high ceilings, a kitchen island with quartz countertops, farmhouse sink, matte black hardware, subway tile backsplash, and stainless gas appliances. A half bath and walk-in pantry complete the main level. Upstairs, a generous flex space works as a second living area or home office. The primary suite offers balcony access, walk-in closet, dual vanities, freestanding soaking tub, and frameless walk-in shower. Two-car garage, private fenced yard, and green energy features throughout. Minutes from the Texas Medical Center, University of Houston, with seamless access to 610 and 288. One of Houston's fastest appreciating corridors.
- Listing Status:
- Active
- Date Added:
- July 14, 2026
- Data Last Updated:
- July 14, 2026 at 8:09PM
- Listing Office:
- Compass RE Texas, LLC - The Heights : 832-899-4788
- Listing Agent:
- Kleber Pita : 1+713-412-8820
- MLS ID:
- 65753808
- Style: Traditional
- Parking: AttachedAdditional ParkingGarage Door OpenerDouble-Wide Driveway
- Roofing: Composition
- Windows: Insulated/Low-E windows
- General: Insulation - Blown FiberglassAluminum SidingCement Siding2Slab
- Road/Access: Asphalt
- Originating MLS: Houston Association of Realtors
- School District: 27 - Houston
- County: Harris
- Zoning: LT 3BLK 1PARIS WARD HOMES1457640010003
- Fencing: Back YardFull
- Water: Public
- Sewer: Public Sewer
- Source: Houston Association of Realtors
- Exclusions: N/A
This listing courtesy of Kleber Pita , Compass RE Texas, LLC - The Heights
Monthly Payment
- Principal & Interest $
- Property Taxes $
- Home Insurance $
- VA Funding Fee $

 New - 15 hours ago