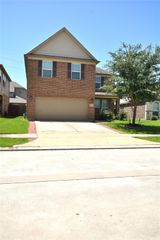
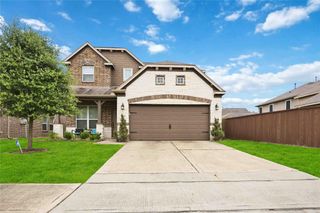
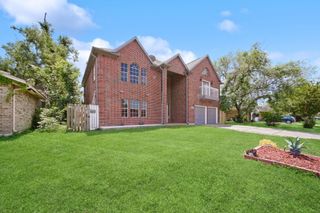
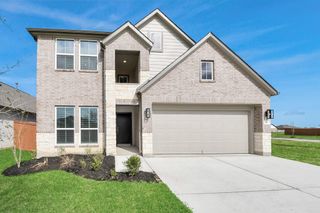
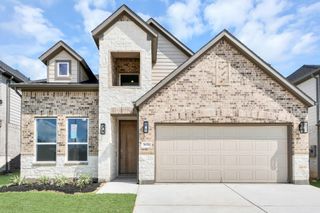
6902 Oleander Grove Way, Houston, TX 77049
- 5 beds |
- 4 baths |
- 3,360 sqft
 Single-Family Home
  Built in 2005
  5,732sqft lot
 2 car garage
  $113/sqft
  Listed 3 months ago
Property Description
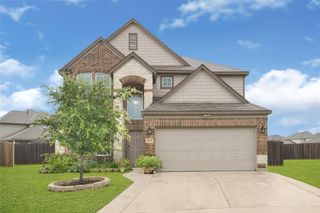
This beautiful brick HOME with OVER 3,300 sq. ft. and outstanding CURB APPEAL has 5 BEDROOMS, 3.5 FULL BATHS, including 2 PRIMARY SUITES. As you enter, you're greeted with the OVERSIZED FORMAL DINING & LIVING ROOM. As you continue, you'll be welcomed into the SPACIOUS FAMILY ROOM with FIREPLACE and view the sleek KITCHEN w/GRANITE COUNTERTOPS, lots of CABINET SPACE, and BUILT-IN BREAKFAST BAR. The 1st floor PRIMARY SUITE provides a SPA-LIKE SOAKING TUB AND PRIVATE SHOWER, plus a HUGE WALK-IN CLOSET. Upstairs, you'll find 4 BEDROOMS that boast a spacious layout, including a SECONDARY SUITE with a FULL BATHROOM. OVERSIZED GAMEROOM or MEDIA ROOM. Beautiful TILE FLOORING throughout the MAIN LIVING area adds style and easy maintenance. Situated on a MASSIVE CORNER LOT. This home offers a GREEN FULLY FENCED BACKYARD and a COVERED PATIO, perfect for family bbq's or just relaxing. UTILITY ROOM INSIDE. LOW TAXES. MOVE-IN READY. Schedule your private showing today!!!
- Listing Status:
- Active
- Date Added:
- July 11, 2026
- Data Last Updated:
- October 14, 2026 at 12:09AM
- Listing Office:
- Vive Realty LLC : 713-637-4150
- Listing Agent:
- Jenny Martinez : 1+832-768-3209
- MLS ID:
- 89084395
- General: Back Green SpaceSide Yard
- Style: Traditional
- Parking: AttachedAdditional ParkingDouble-Wide Driveway
- Roofing: Composition
- General: Brick2Slab
- Road/Access: Concrete
- HOA Amenities: PlaygroundPool475.0Annually
- Originating MLS: Houston Association of Realtors
- School District: 46 - Sheldon
- County: Harris
- Zoning: LT 9 BLK 2 LIBERTY LAKES SEC 031272860020009
- Fencing: Back YardFull
- Water: Public
- Sewer: Public Sewer
- Source: Houston Association of Realtors
This listing courtesy of Jenny Martinez , Vive Realty LLC
Monthly Payment
- Principal & Interest $
- Property Taxes $
- Home Insurance $
- VA Funding Fee $

 New - 20 hours ago