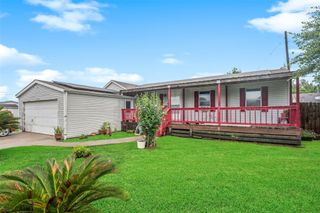
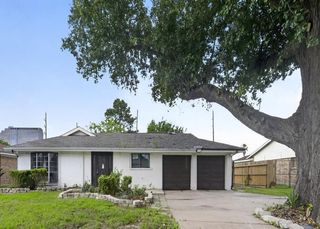
6905 Greenyard Drive, Houston, TX 77086
- 4 beds |
- 2 baths |
- 1,554 sqft
 Single-Family Home
  Built in 1982
  3,302sqft lot
 1 car garage
  $100/sqft
  Listed 3 days ago
Property Description
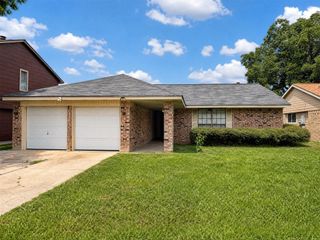
1/2 of a duplex sitting on a corner lot with no back neighbors! 4 bedrooms, 2 full bathrooms, a spiral staircase that leads to a spacious loft, and an attached 1-car garage give you an exclusive floor plan with added space! 3 bedrooms and 2 full baths are on the main floor. The primary bedroom features an en-suite bathroom with large double closets, dual sinks, and a shower/tub combo. The living room features vaulted ceilings and a floor-to-ceiling brick, wood-burning fireplace. The kitchen includes a breakfast bar open to the living area, with an adjacent breakfast area with a sliding glass door. Refrigerator is included. The spiral staircase leads to a spacious loft and additional bedroom - both with closets! The side yard opens to a spacious backyard that is fenced. This unit has had strong rental history and similar comps in the neighborhood rent for $1,700+/month. This home is being sold as-is.
- Listing Status:
- Active
- Date Added:
- August 21, 2026
- Data Last Updated:
- August 24, 2026 at 9:06PM
- Listing Office:
- Real Broker, LLC : 855-450-0442
- Listing Agent:
- Staci Russell : 1+281-917-1418
- MLS ID:
- 61411819
- General: Side Yard
- Style: Traditional
- Parking: Attached
- Roofing: Composition
- General: BrickCement SidingUnknownWood Siding2Slab
- HOA Amenities: 198.0Annually
- Originating MLS: Houston Association of Realtors
- School District: 1 - Aldine
- County: Harris
- Zoning: TR 25A BLK 2 LINCOLN GREEN SOUTH SEC 11143550020026
- Fencing: Back Yard
- Water: PublicWater District
- Sewer: Public Sewer
- Source: Houston Association of Realtors
This listing courtesy of Staci Russell , Real Broker, LLC
Monthly Payment
- Principal & Interest $
- Property Taxes $
- Home Insurance $
- VA Funding Fee $