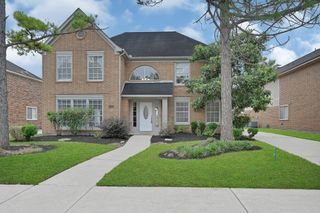
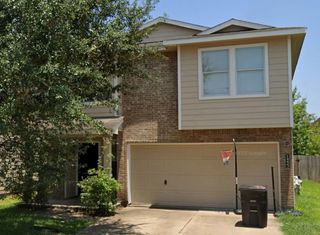
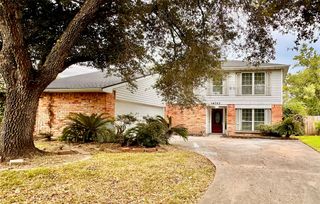
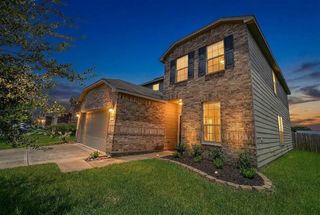
6910 Indian Falls Drive, Houston, TX 77489
- 5 beds |
- 4 baths |
- 2,865 sqft
 Single-Family Home
  Built in 1972
  7,148sqft lot
 2 car garage
  $96/sqft
  Listed 11 days ago
Property Description
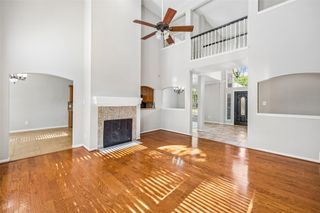
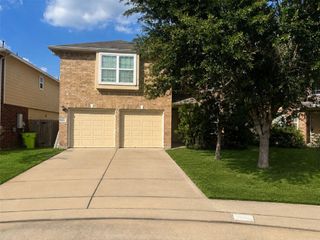
ROOF REPLACED (2024) - NEVER FLOODED PER SELLERS. This spacious two-story home offers an exceptional amount of living space on a 7,150 SQ FT LOT. The first floor features a PRIVATE PRIMARY SUITE, dedicated HOME OFFICE, FORMAL DINING, and an OPEN-CONCEPT living area with HIGH CEILINGS and a GASLOG FIREPLACE. Spacious kitchen features GRANITE COUNTERTOPS, breakfast bar, pantry, and opens directly to the living area. The primary suite offers an ENSUITE BATH and WALK-IN CLOSET. Upstairs features FOUR ADDITIONAL BEDROOMS and a GAME ROOM/FLEX SPACE, providing plenty of room for guests, entertaining, or working from home. Step outside to an OVERSIZED COVERED BACK PATIO overlooking a spacious FENCED BACKYARD, perfect for outdoor entertaining. Additional features include a WET BAR, REFRIGERATOR INCLUDED, DOUBLE-WIDE DRIVEWAY, and attached 2-CAR GARAGE. Community amenities include a PARK, PLAYGROUND, and PICNIC AREA. Convenient access to BELTWAY 8 and surrounding Fort Bend County destinations.
- Listing Status:
- Active
- Date Added:
- October 2, 2026
- Data Last Updated:
- October 13, 2026 at 5:06AM
- Listing Office:
- Corcoran Prestige Realty : 713-364-4003
- Listing Agent:
- Isaigha McNeil : 1+713-364-4003
- MLS ID:
- 50189743
- Style: Traditional
- Parking: AttachedGarage Door OpenerDouble-Wide Driveway
- Roofing: Composition
- General: BrickCement Siding2Slab
- Road/Access: Concrete
- HOA Amenities: Garbage ServiceParkPicnic AreaPlayground200.0Annually
- Originating MLS: Houston Association of Realtors
- School District: 19 - Fort Bend
- County: Fort Bend
- Zoning: BRIARGATE SEC 1BLOCK 10LOT 562150010105600907
- Fencing: Back Yard
- Water: Public
- Sewer: Public Sewer
- Source: Houston Association of Realtors
- Exclusions: Na
This listing courtesy of Isaigha McNeil , Corcoran Prestige Realty
Monthly Payment
- Principal & Interest $
- Property Taxes $
- Home Insurance $
- VA Funding Fee $