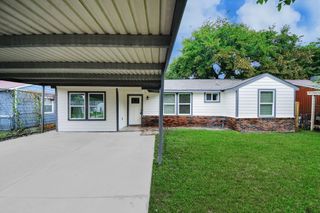
6913 New York Street, Houston, TX 77021
- 3 beds |
- 2 baths |
- 1,092 sqft
 Single-Family Home
  Built in 2023
  5,001sqft lot
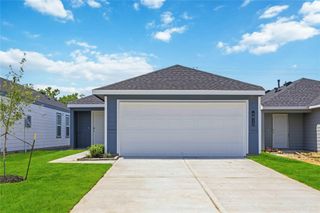
 1 car garage
  $211/sqft
  Listed 1 day ago
Property Description
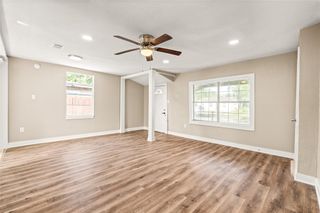
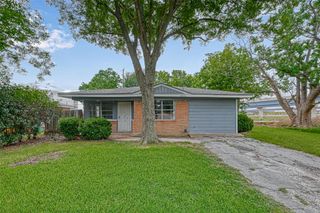
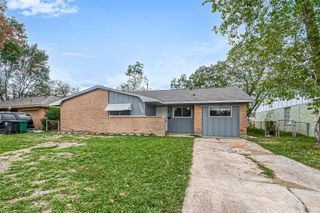
Ideally located inside Loop 610, this like-new, Energy Star Certified home offers modern design, exceptional efficiency, and unbeatable convenience in one of Houston's up-and-coming neighborhoods. Minutes from the Texas Medical Center, Downtown, the University of Houston, the Museum District, and major routes to surrounding suburbs, it delivers the perfect balance of accessibility and neighborhood living. The open-concept floor plan features 3 bedrooms, 2 baths, luxury vinyl plank flooring, abundant natural light, and a stylish kitchen with shaker cabinetry, stainless steel appliances, and a spacious island. A rare highlight is the expansive, fully fenced private backyard—ideal for entertaining, pets, play, or relaxing. Complete with a high-efficiency tankless water heater and other energy-saving features, this move-in-ready home is designed for modern living.
- Listing Status:
- Active
- Date Added:
- July 22, 2026
- Data Last Updated:
- July 23, 2026 at 6:06AM
- Listing Office:
- Mavenly Homes : 713-766-6304
- Listing Agent:
- Hillary Krebs : 1+832-888-1596
- MLS ID:
- 62538841
- General: Sprinkler System
- Style: Other
- Parking: AttachedAdditional ParkingDriveway
- Roofing: Composition
- General: Cement SidingOther1Slab
- Originating MLS: Houston Association of Realtors
- School District: 27 - Houston
- County: Harris
- Zoning: LT 5 BLK C GRAND PARK ANNEX0581570000034
- Fencing: Back Yard
- Water: Public
- Sewer: Public Sewer
- Source: Houston Association of Realtors
This listing courtesy of Hillary Krebs , Mavenly Homes
Monthly Payment
- Principal & Interest $
- Property Taxes $
- Home Insurance $
- VA Funding Fee $


 New - 1 day ago