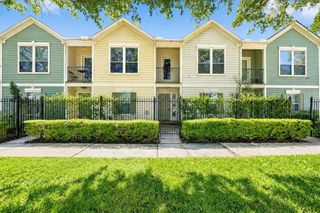
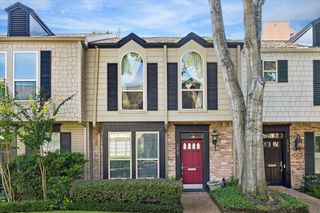
6935 Ardmore Street, Houston, TX 77054
- 2 beds |
- 2 baths |
- 1,938 sqft
 Town Home
  Built in 2011
  1,481sqft lot
 2 car garage
  $142/sqft
  Listed 1 month ago
Property Description
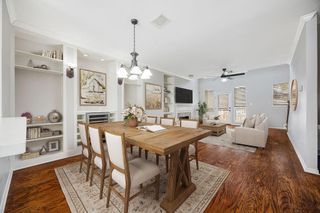
Move-in ready, modern townhome. You’ll love carefree living in this light and bright home! Minutes away from U of H, Houston Medical Center, Museum District, NRG Stadium, Greenway Plaza, and Downtown. Find the perfect space to host your friends and family in this spacious second-floor open-concept living / dining with granite kitchen countertops and a balcony. Create an urban garden on the patio off the first-floor secondary bedroom. Retreat to your primary bedroom with an ensuite bath featuring double sinks, a soaking tub, and a shower. Don't miss the cute bonus room connected to the primary bedroom that could be your home office, hobby space, or coffee/wine bar to start or end your day. Washer & dryer (2025) and fridge stays. Per seller, Furnace replaced (2025) and water heater replaced (2024). Low monthly HOA. Schedule your tour today!
- Listing Status:
- Active
- Date Added:
- September 5, 2026
- Data Last Updated:
- October 13, 2026 at 5:08PM
- Listing Office:
- LPT Realty, LLC : 877-366-2213
- Listing Agent:
- Dana Williams : 1+832-971-1084
- MLS ID:
- 49388564
- General: Balcony
- Style: Contemporary/Modern
- Parking: Attached
- Roofing: Metal
- General: Aluminum Siding3Slab
- Road/Access: Concrete
- HOA Amenities: 125.0Monthly
- Originating MLS: Houston Association of Realtors
- School District: 27 - Houston
- County: Harris
- Zoning: LT 42 BLK 1 YELLOWSTONE T/H1274030010042
- View: South
- Fencing: Fenced
- Water: Public
- Sewer: Public Sewer
- Source: Houston Association of Realtors
This listing courtesy of Dana Williams , LPT Realty, LLC
Monthly Payment
- Principal & Interest $
- Property Taxes $
- Home Insurance $
- VA Funding Fee $

 New - 12 hours ago