701 Bering Drive 1501, Houston, TX 77057
- 2 beds |
- 3 baths |
- 1,500 sqft
 Town Home
  Built in 1977
  8.09acre lot
 —— car garage
  $240/sqft
  Listed 11 hours ago
Property Description
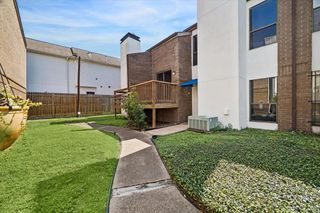
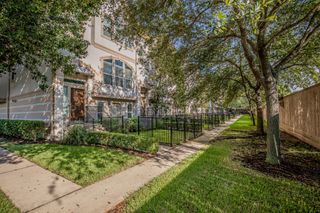
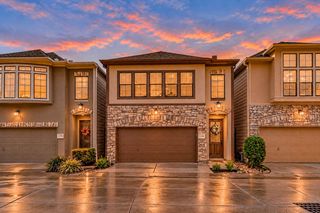
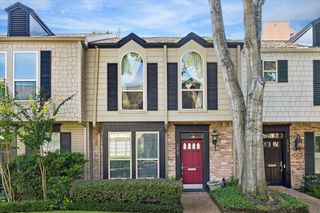
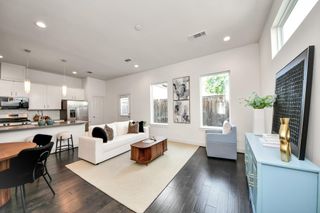
Exceptional value meets thoughtful design in this beautifully renovated corner townhome in Woodway Pines community. Taken down to the studs and completely reimagined, this residence was created as the owner’s personal home, with high-end finishes and careful attention to quality and comfort. It’s high-end finishes and attention to craftsmanship set this home apart within Woodway Pines, offering a level of luxury rarely found in the community at this price point. Updated electrical and plumbing, fully remodeled kitchen with custom cabinetry, quartz countertops, natural marble backsplash, upgraded appliances, and designer lighting. All bathroom redesigned with new vanities, countertops, tile, fixtures, and finishes. New A/C unit 2025, interior doors and hardware, crown molding, baseboards, and refinished original oak hardwood floors, trefreshed garage, new patio flooring, fencing, and professional landscaping. Move-in-ready home located near Tanglewood, Uptown, and the Galleria.
- Listing Status:
- Active
- Date Added:
- October 13, 2026
- Data Last Updated:
- October 13, 2026 at 4:06PM
- Listing Office:
- The LaRose Kaileh Group : 281-460-6081
- Listing Agent:
- Paula Forno-Engler : 1+832-236-0856
- MLS ID:
- 56238083
- General: Front Green SpaceCourtyard
- Style: Traditional
- Roofing: Composition
- Windows: Window Coverings
- General: BrickCement SidingWood Siding2Slab
- Road/Access: ConcreteCurbs
- HOA Amenities: Pool763.0Monthly
- Originating MLS: Houston Association of Realtors
- School District: 27 - Houston
- County: Harris
- Zoning: UNIT 1501 BLDG O .009259 INT COMMON LAND & ELE WOODWAY PINES1116990000001
- Fencing: Fenced
- Water: Public
- Sewer: Public Sewer
- Source: Houston Association of Realtors
This listing courtesy of Paula Forno-Engler , The LaRose Kaileh Group
Monthly Payment
- Principal & Interest $
- Property Taxes $
- Home Insurance $
- VA Funding Fee $

 New - 3 days ago