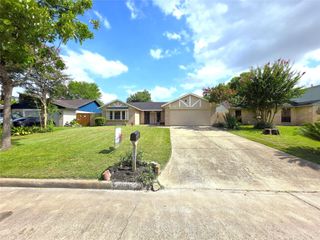
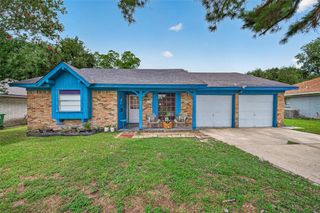
7110 Log View Drive, Houston, TX 77040
- 4 beds |
- 2 baths |
- 1,456 sqft
 Single-Family Home
  Built in 1977
  7,248sqft lot
 2 car garage
  $172/sqft
  Listed 8 days ago
Property Description
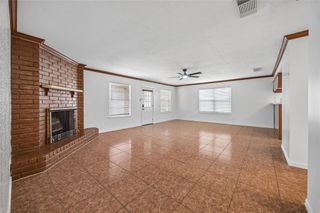
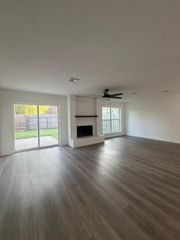
This beautifully updated home sits on a terrific corner lot with no back neighbors. Upon entering, notice the luxury vinyl flooring that extends throughout much of the home. The Family Room has soaring vaulted ceilings and a stylish ceiling fan as the crown jewel of the room. The Kitchen has dazzling quartz counters, stainless appliances including gas range with griddle, and it's open to the Family Room. The Formal Dining is the focal point for all your gatherings with those you hold dear. The Primary Bedroom has a generous walk-in closet, updated bathroom with quartz counters and walk-in shower. All Secondary Bedrooms are spacious. The Hall Bathroom is perfect for sharing, featuring a tub/shower and quartz counters. The Laundry Room has pantry shelving for your cooking essentials. Spacious backyard offering ample room for hours of fun. All you have to do is move in! New Roof 2025. Never flooded.
- Listing Status:
- Active
- Date Added:
- June 28, 2026
- Data Last Updated:
- July 6, 2026 at 6:08AM
- Listing Office:
- eXp Realty, LLC : 888-519-7431
- Listing Agent:
- Monica Foster : 1+832-481-4998
- MLS ID:
- 58016095
- Style: Traditional
- Parking: DetachedDouble-Wide Driveway
- Roofing: Composition
- General: Brick1Slab
- HOA Amenities: 100.0Annually
- Originating MLS: Houston Association of Realtors
- School District: 1 - Aldine
- County: Harris
- Zoning: LT 1 BLK 9 WOODLAND TRAILS NORTH SEC 71087450000001
- Fencing: Back Yard
- Water: Public
- Sewer: Public Sewer
- Source: Houston Association of Realtors
This listing courtesy of Monica Foster , eXp Realty, LLC
Monthly Payment
- Principal & Interest $
- Property Taxes $
- Home Insurance $
- VA Funding Fee $

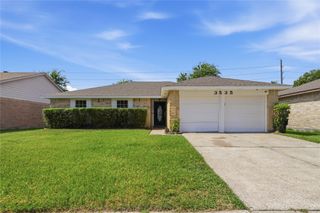
 New - 2 days ago