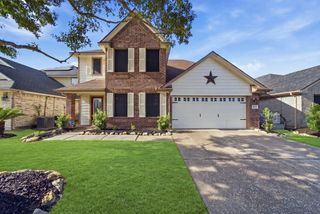
$335,000
7207 Evitale Way, Houston, TX 77049
- 5 beds |
- 3 baths |
- 2,826 sqft
 Single-Family Home
  Built in 2022
  5,240sqft lot
 2 car garage
  $119/sqft
  Listed 4 months ago
Property Description
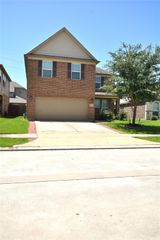
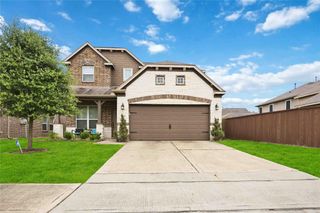
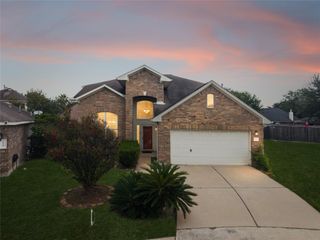
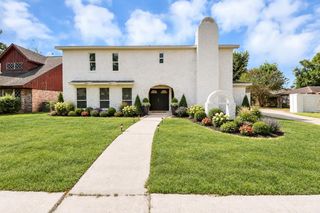
This beautifully maintained 5-bedroom, 3-bathroom home offers the perfect blend of space, comfort, and convenience. The spacious floor plan features a formal dining room ideal for entertaining, a large upstairs game room, and a generous primary bedroom complete with a walk-in closet. Enjoy added privacy with no back neighbors and plenty of room both inside and out. This clean, well-kept home has been meticulously maintained and is move-in ready. Conveniently located near Hwy 90 and I-10, providing easy access to shopping, dining, and commuting routes. Don’t miss the opportunity to make this beautiful home yours. Schedule your showing today before it’s gone!
- Listing Status:
- Active
- Date Added:
- May 22, 2026
- Data Last Updated:
- October 14, 2026 at 12:09AM
- Listing Office:
- Coldwell Banker Realty - Baytown : 281-488-3383
- Listing Agent:
- Jannette Stricklin : 1+832-628-2503
- MLS ID:
- 44545911
- Style: Traditional
- Parking: Attached
- Roofing: Composition
- General: BrickOther2Slab
- Road/Access: Concrete
- HOA Amenities: 397.0Annually
- Originating MLS: Houston Association of Realtors
- School District: 46 - Sheldon
- County: Harris
- Zoning: LT 2 BLK 3 IMPERIAL FOREST SEC 41441100030002
- Fencing: Back Yard
- Water: Water District
- Source: Houston Association of Realtors
This listing courtesy of Jannette Stricklin , Coldwell Banker Realty - Baytown
Monthly Payment
$Est. Payment
- Principal & Interest $
- Property Taxes $
- Home Insurance $
- VA Funding Fee $

 New - 20 hours ago