723 E 7th Street, Houston, TX 77007
- 5 beds |
- 4 baths |
- 3,541 sqft
 Single-Family Home
  Built in 2014
  6,251sqft lot
 2 car garage
  $522/sqft
  Listed 4 days ago
Property Description
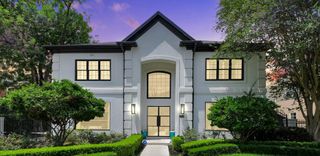
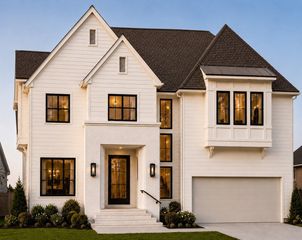
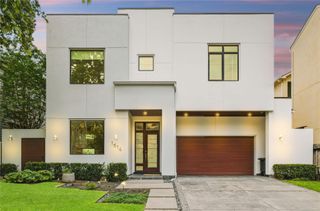
Tucked on one of the few non-cut-through streets in the entire Heights (complete with curbs, sidewalks, and newly constructed neighbors), this Modern Bungalow built craftsman residence embodies the ideal Heights experience! The fully fenced front yard gives way to an oversized, covered front porch while the first floor boasts a flexible bed/office, full bath, oversized dining, butler’s & walk-in pantries, and an open-concept living, breakfast, and island kitchen with Wolf range! Out back you’ll find a huge covered patio and a fully turfed, 33x50 yard with tons of privacy! Up the stairs are 3 spacious guest rooms, 2 well-appointed guest baths, central game room, and a utility room with window & sink! The master suite is a generous 600sf and enjoys tray ceilings, double vanities, clawfoot tub, marble-lined walk-in shower, water closet, and a huge walk-in closet! The entire home features plantation shutters, crown moulding, hardwoods, tankless water heating, and 2 high-efficiency ACs!
- Listing Status:
- Active
- Date Added:
- May 22, 2026
- Data Last Updated:
- May 26, 2026 at 5:07AM
- Listing Office:
- Connected Realty : 832-423-5833
- Listing Agent:
- Oliver Carter : 1+713-256-0709
- MLS ID:
- 13643489
- Parking: Automatic GateDriveway GateAttached/Detached GarageAdditional ParkingAuto Driveway GateGarage Door OpenerExtra DrivewayPorte-CochereDriveway
- Roofing: Composition
- Windows: Insulated/Low-E windowsWindow Coverings
- General: BrickCement Siding2Pillar/Post/Pier
- Road/Access: AsphaltCurbsGutters
- Originating MLS: Houston Association of Realtors
- School District: 27 - Houston
- County: Harris
- Zoning: LT 19 BLK 53 STUDES SEC 20350280530019
- Fencing: Back Yard
- Water: Public
- Sewer: Public Sewer
- Source: Houston Association of Realtors
This listing courtesy of Oliver Carter , Connected Realty
Monthly Payment
- Principal & Interest $
- Property Taxes $
- Home Insurance $
- VA Funding Fee $

 New - 1 day ago