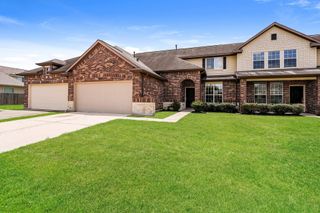
7311 Roseshine Drive, Houston, TX 77049
- 3 beds |
- 2 baths |
- 1,457 sqft
 Rental
  Built in 2021
  5,110sqft lot
 2 car garage
  $2/sqft
  Listed 3 days ago
Property Description
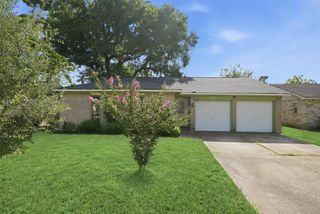
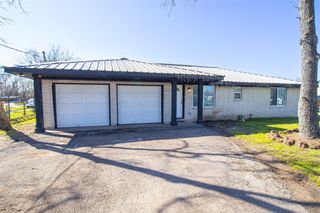
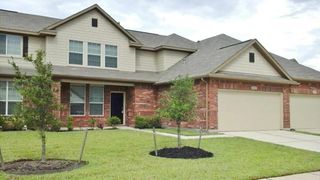
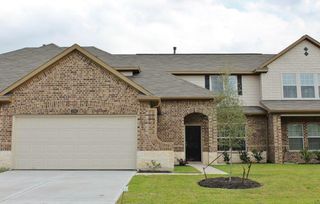
Welcome to this beautifully maintained home offering comfortable living, thoughtful features, and modern convenience throughout. This inviting property features a functional layout with spacious living areas, ceiling fans, and a well-appointed kitchen equipped with a range, oven, microwave, dishwasher, and disposal. Enjoy seamless indoor-outdoor living with a patio, fenced backyard, and rain gutters. Additional highlights include central A/C and heat, an attached garage with automatic openers, washer and dryer connections, and a 4-year-old roof. With a practical design and established outdoor space, this home is ready to welcome its next owner. Conveniently located in Houston with easy access to everyday shopping, dining, schools, and major roadways, this property offers comfort and convenience in a desirable setting.
- Listing Status:
- Active
- Date Added:
- August 21, 2026
- Data Last Updated:
- August 24, 2026 at 4:06PM
- Listing Office:
- The Agency Team : 832-207-3277
- Listing Agent:
- Airan Arellano Torres : 1+832-366-5910
- MLS ID:
- 21276593
- General: Shed(s)
- Style: Traditional
- Parking: Attached
- Windows: Insulated/Low-E windows
- General: Insulation - Blown Fiberglass1
- HOA Amenities: Playground
- Originating MLS: Houston Association of Realtors
- School District: 46 - Sheldon
- County: Harris
- Zoning: LT 50 BLK 4 IMPERIAL FOREST SEC 41441100040050
- Fencing: Back Yard
- Water: Water District
- Source: Houston Association of Realtors
This listing courtesy of Airan Arellano Torres , The Agency Team
 New - 3 days ago