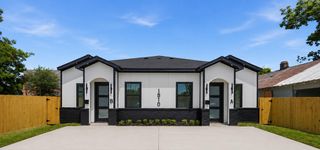
7321 Laura Koppe Road, Houston, TX 77028
- 3 beds |
- 3 baths |
- 3,800 sqft
 Duplex
  Built in 2025
  4,687sqft lot
 —— car garage
  $142/sqft
  Listed 27 days ago
Property Description
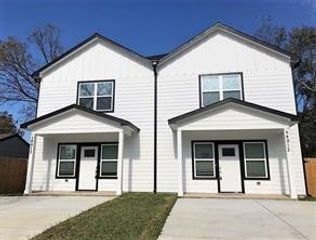
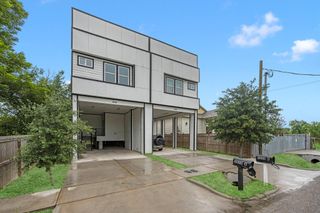
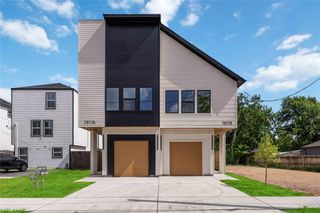
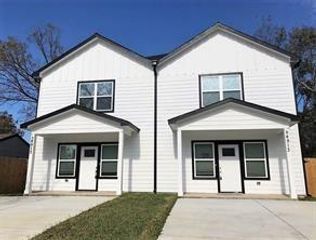
New construction on Laura Koppe delivering a level of finish this pocket of Houston rarely sees. Soaring double-height windows flood the open living and kitchen space with natural light, anchored by a waterfall quartz island, custom fluted wood feature wall, matte black cabinetry, and designer gold-and-globe pendant lighting. Wide-plank flooring runs throughout. The primary suite features a tray ceiling and a spa-caliber bath with a freestanding soaking tub, frameless glass shower, and dual vanity. 3 bedrooms, 3 baths in unit A and 3 Bedroom 2 baths in unit B, each side with a private attached garage and gated front yard. Unit A has a covered back patio and backyard space. Unit B has an extensive covered balcony with celling fans. Minutes to 610, Hardy Toll, and downtown. Schedule your private tour.
- Listing Status:
- Active
- Date Added:
- July 29, 2026
- Data Last Updated:
- August 25, 2026 at 7:08AM
- Listing Office:
- Compass RE Texas, LLC - The Heights : 832-899-4788
- Listing Agent:
- Ty Robinson : 1+346-553-1262
- MLS ID:
- 2381266
- General: Private EntranceBalcony
- Parking: Driveway GateAutomatic Driveway GateGarageMore than Two
- Roofing: Composition
- Windows: Insulated/Low-E windows
- General: Batts InsulationCement Siding2
- Originating MLS: Houston Association of Realtors
- School District: 27 - Houston
- County: Harris
- Zoning: LT 2 BLK 1 BACKSTROM MANOR1359780010002
- Fencing: Fenced Area
- Utilities: Separate MetersElectricWater Connected
- Source: Houston Association of Realtors
This listing courtesy of Ty Robinson , Compass RE Texas, LLC - The Heights
Monthly Payment
- Principal & Interest $
- Property Taxes $
- Home Insurance $
- VA Funding Fee $

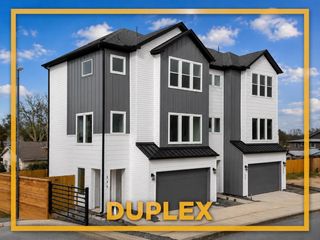
 New - 1 day ago