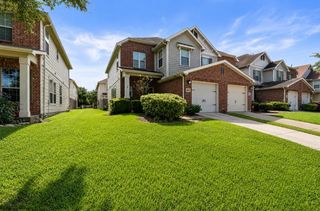
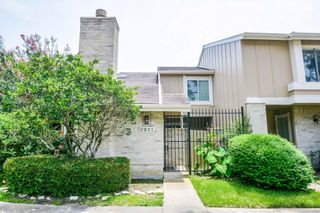
7326 S Dairy Ashford Road, Houston, TX 77072
- 3 beds |
- 3 baths |
- 1,524 sqft
 Town Home
  Built in 1976
  1,951sqft lot
 —— car garage
  $154/sqft
  Listed 7 days ago
Property Description
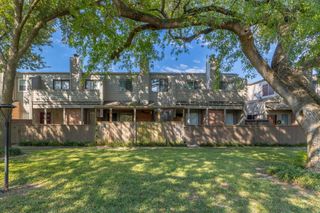
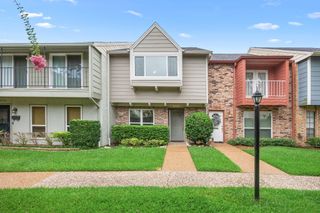
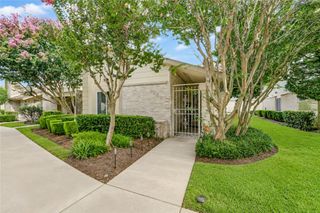
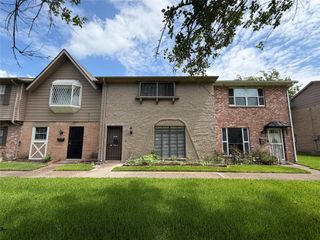
Stunning, fully remodeled home with exceptional craftsmanship! This beautiful 3-bedroom, 3-bathroom residence has been thoughtfully rebuilt using high-quality, waterproof materials for lasting durability and peace of mind. The open and inviting layout features a spacious kitchen with elegant granite countertops, stylish finishes, and plenty of room for everyday living and entertaining. The second floor showcases warm bamboo flooring, while the first floor offers durable, easy-maintenance tile throughout. A versatile bonus room adds extra space for cooking, entertaining, or creating the perfect gathering area for family and friends. Every detail has been carefully updated to blend modern style with everyday comfort. This move-in-ready home is a must-see—schedule your private showing today!
- Listing Status:
- Active
- Date Added:
- July 14, 2026
- Data Last Updated:
- July 21, 2026 at 4:08PM
- Listing Office:
- HomeSmart : 713-785-6666
- Listing Agent:
- Nu Le : 1+281-690-8587
- MLS ID:
- 15157050
- Style: Traditional
- Parking: Attached
- Roofing: Composition
- General: BrickCement Siding2Slab
- Road/Access: Concrete
- HOA Amenities: ClubhousePoolTennis Court(s)282.0Monthly
- Originating MLS: Houston Association of Realtors
- School District: 2 - Alief
- County: Harris
- Zoning: TH 113 BLDG 11 BRAEWOOD T/H WILDFLOWER1061520030045
- Water: Public
- Sewer: Public Sewer
- Source: Houston Association of Realtors
This listing courtesy of Nu Le , HomeSmart
Monthly Payment
- Principal & Interest $
- Property Taxes $
- Home Insurance $
- VA Funding Fee $