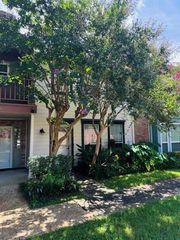
7391 Antoine Drive, Houston, TX 77088
- 3 beds |
- 3 baths |
- 1,930 sqft
 Town Home
  Built in 1978
  1,699sqft lot
 2 car garage
  $77/sqft
  Listed 25 days ago
Property Description
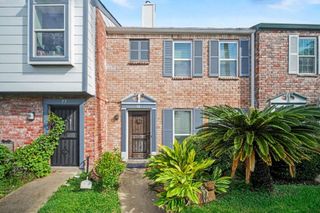
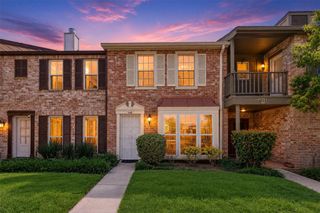
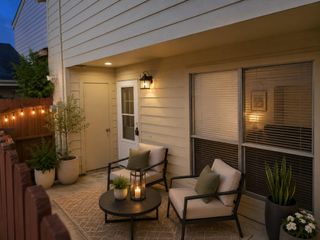
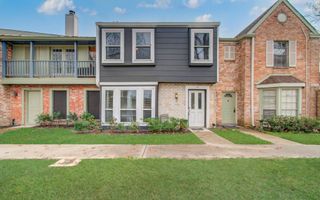
REMODELED TOWNHOME | NO CARPET | ROOF (2025) | REFRIGERATOR, WASHER & DRYER INCLUDED! Welcome to this light, bright, and beautifully updated townhome! Step inside to find zero carpet, featuring updated waterproof LVP flooring and tile throughout. The open main level features an updated 1st-floor powder bath, a large living room anchored by a cozy wood-burning fireplace, and a spacious formal dining area perfect for entertaining. The remodeled kitchen boasts custom cabinetry, rich granite countertops, stainless steel appliances, and eat-in dining area. Upstairs features 3 generous bedrooms and 2 full baths, including a primary ensuite retreat complete with a walk-in closet with custom built-ins, detailed built-in shelving, and a cozy window seat. Out back, enjoy your private, fully fenced patio with a secure gate!
- Listing Status:
- Active
- Date Added:
- September 18, 2026
- Data Last Updated:
- October 13, 2026 at 1:06PM
- Listing Office:
- eXp Realty LLC : 888-519-7431
- Listing Agent:
- Jennifer Dodds : 1+281-974-7033
- MLS ID:
- 43718690
- Style: Traditional
- Parking: Attached
- Roofing: Composition
- General: Cement Siding2Slab
- HOA Amenities: 220.0Monthly
- Originating MLS: Houston Association of Realtors
- School District: 1 - Aldine
- County: Harris
- Zoning: LT 5 BLDG 5 INWOOD PARK T/H1115590010005
- Fencing: Fenced
- Water: Public
- Sewer: Public Sewer
- Source: Houston Association of Realtors
This listing courtesy of Jennifer Dodds , eXp Realty LLC
Monthly Payment
- Principal & Interest $
- Property Taxes $
- Home Insurance $
- VA Funding Fee $