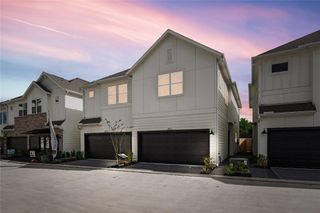
7715 Bowen Street, Houston, TX 77051
- 3 beds |
- 3 baths |
- 1,980 sqft
 Single-Family Home
  Built in 2025
  2,374sqft lot
 2 car garage
  $161/sqft
  Listed 20 hours ago
Property Description
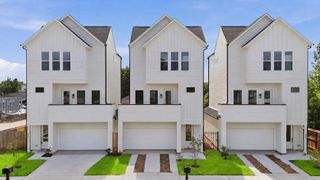
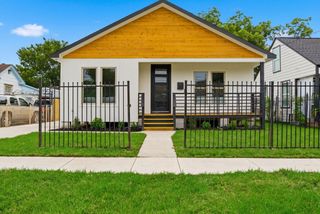
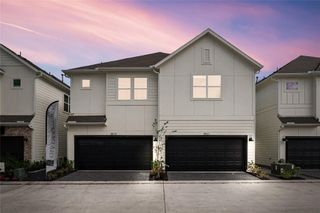
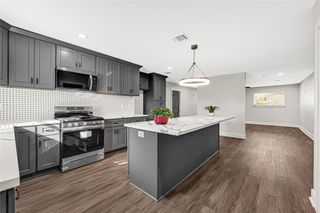
Welcome to contemporary living in the heart of Sunnyside. Ideally located just minutes from the Medical Center, Downtown Houston, & Museum District, this striking home offers 3 bedrooms, 2.5 baths, and a thoughtfully designed open-concept floor plan. Bright, airy living spaces are enhanced by oversized windows, dramatic marble-look porcelain tile, designer lighting, and sleek modern finishes throughout. The chef-inspired kitchen features quartz countertops, custom shaker cabinetry, brass hardware, a spacious island, gas range, and walk-in pantry. Upstairs, the private primary suite offers a tray ceiling, generous walk-in closet, and spa-inspired bath, while two additional bedrooms provide flexibility for guests or a home office. Enjoy a fully fenced backyard, two-car garage, energy-efficient construction, and convenient access to Houston's premier employment centers, dining, parks, and entertainment. A perfect blend of style, comfort, and location for today's modern lifestyle.
- Listing Status:
- Active
- Date Added:
- July 17, 2026
- Data Last Updated:
- July 18, 2026 at 12:06AM
- Listing Office:
- Realty Of America - Heights : 713-862-1101
- Listing Agent:
- Michael Demian : 1+832-755-6401
- MLS ID:
- 81401549
- Style: Traditional
- Parking: AttachedAuto Driveway Gate
- Roofing: Composition
- Windows: Window Coverings
- General: Cement SidingWood Siding2Slab
- Originating MLS: Houston Association of Realtors
- School District: 27 - Houston
- County: Harris
- Zoning: LT 1 BLK 1 RICHARD ESTATES1424310010001
- Fencing: Back Yard
- Water: Public
- Sewer: Public Sewer
- Source: Houston Association of Realtors
This listing courtesy of Michael Demian , Realty Of America - Heights
Monthly Payment
- Principal & Interest $
- Property Taxes $
- Home Insurance $
- VA Funding Fee $

 New - 20 hours ago