781 Country Place Drive 1047, Houston, TX 77079
- 2 beds |
- 2 baths |
- 1,280 sqft
 Condominium
  Built in 1974
  3.8acre lot
 2 car garage
  $90/sqft
  Listed 4 days ago
Property Description
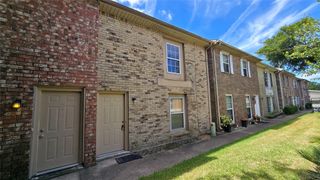
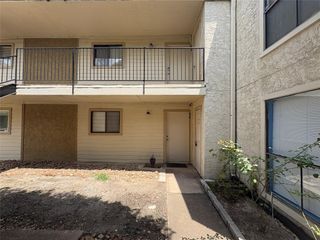
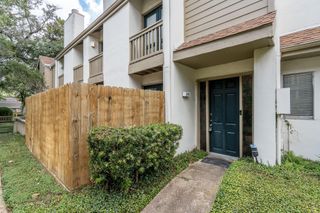
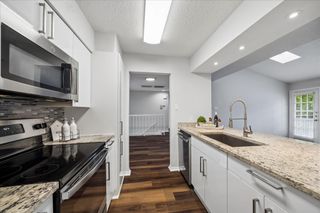
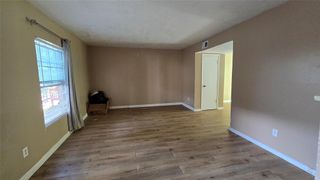
Welcome to this inviting 2-bedroom, 2-bath condo offering 1,280 square feet of comfortable, flexible living in a quiet, controlled-access community. The recently renovated kitchen is the heart of the home, featuring granite countertops, a generous island with cooktop and breakfast seating, abundant cabinetry and an open connection to the living and dining areas. Updated hard-surface flooring flows through much of the home, while a wood-burning fireplace adds warmth and character to the spacious living area. Two well-proportioned bedrooms and two full baths provide flexibility for a home office, guests or shared living. Additional conveniences include an in-unit utility room and assigned parking. Enjoy a peaceful courtyard setting along with community pool, clubhouse and controlled-access amenities—all in the desirable Memorial West area.
- Listing Status:
- Active
- Date Added:
- August 20, 2026
- Data Last Updated:
- August 24, 2026 at 11:08PM
- Listing Office:
- McCallum Realty : 281-855-1719
- Listing Agent:
- Tom Stallings : 1+281-450-8101
- MLS ID:
- 37039505
- General: Courtyard
- Style: Traditional
- Parking: Automatic GateNo GarageAssignedDriveway GateGarage
- Roofing: Composition
- Windows: Window Coverings
- General: Cement SidingOtherWood Siding1Slab
- Road/Access: Concrete
- HOA Amenities: ClubhouseControlled AccessGarbage ServiceLawn CarePoolSecurity332.0Monthly
- Originating MLS: Houston Association of Realtors
- School District: 49 - Spring Branch
- County: Harris
- Zoning: TH 1047 BLDG E .005611 INT COMMON LAND & ELE SPINNAKER COVE1146000050001
- Water: Public
- Sewer: Public Sewer
- Source: Houston Association of Realtors
- Exclusions: None Stated
This listing courtesy of Tom Stallings , McCallum Realty
Monthly Payment
- Principal & Interest $
- Property Taxes $
- Home Insurance $
- VA Funding Fee $

 New - 3 days ago