7910 Sands Point Drive, Houston, TX 77036
- 4 beds |
- 3 baths |
- 2,603 sqft
 Rental
  Built in 1968
  0.36acre lot
 —— car garage
  $1/sqft
  Listed 11 days ago
Property Description
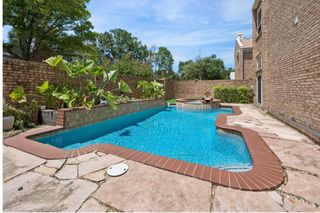
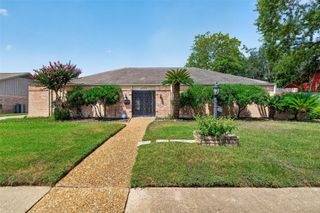
The main house is a three-bedroom, two-bath ranch in Country Club Estates with an expanded open kitchen and an oversized primary suite with two walk-in closets. New quartz countertops and new cabinets in the bathrooms, refinished cabinetry in the kitchen, and fresh paint throughout. A brand new washer and a dryer is included. The second living space has its own full kitchen, full bathroom, and living area. Use it as guest quarters, a casita, an in-law suite, or a home office. Almost nothing else at this price has one. Plenty of parking with a half-circle drive out front, plus a gated driveway leading to a concrete pad with two covered carports. A level 2 EV charger is installed inside the gate. Smart home enabled with voice control for lights and ceiling fans, wi-fi access points for coverage through the whole house, a video doorbell, and exterior cameras with spotlights. Large fenced backyard on a third-acre lot with room to entertain.
- Listing Status:
- Active
- Date Added:
- August 14, 2026
- Data Last Updated:
- August 25, 2026 at 4:08AM
- Listing Office:
- Midland Realty Group : 713-988-9688
- Listing Agent:
- Alan Go : 1+713-981-6233
- MLS ID:
- 63492196
- Parking: Auto Driveway GateCircular DrivewayElectric Vehicle Charging Station(s)
- General: 1
- Originating MLS: Houston Association of Realtors
- School District: 27 - Houston
- County: Harris
- Zoning: LT 14 BLK 16 SHARPSTOWN COUNTRY CL EST 3 RP0931370000014
- Utilities: None
- Water: Public
- Sewer: Public Sewer
- Source: Houston Association of Realtors
This listing courtesy of Alan Go , Midland Realty Group
 New - 1 day ago