$215,000

7911 Barnes Ridge Lane, Houston, TX 77072

  • 3 beds |
  • 3 baths |
  • 1,544 sqft
  • Property Icon Single-Family Home
  • Property Year Built Icon Built in 2006
  • Property Lot Size Icon2,039sqft lot
  • Property Parking Icon 1 car garage
  • Property Price Per Square Feet Icon $139/sqft
  • Property List Date Icon Listed 10 days ago

Property Description

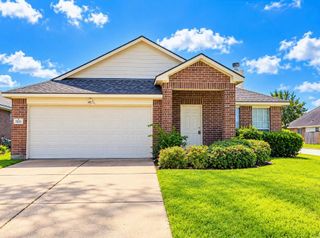
Love having convenience close by without giving up your own space to unwind? Welcome to 7911 Barnes Ridge Lane, where an inviting layout, private patio, and easy access to Sugar Land and Richmond come together. Ideally situated near major highways, shopping, entertainment, and dining, this 3BD, 2.5BT home makes everyday living refreshingly convenient. Inside, the open-concept design connects the living area, kitchen, and dining space for effortless flow and easy entertaining. The spacious kitchen offers generous counter space and a pantry, while the dining area overlooks the back patio. Upstairs, the oversized primary bedroom provides a relaxing retreat with an ensuite bath featuring a tub, separate shower, and extended vanity. Outside, enjoy a large fenced patio with no rear neighbors—a private backdrop for BBQ nights, morning coffee, or a garden of your own. With comfort, privacy, and connectivity in one package, this home is ready to make everyday living feel a little easier.

Listing Status:
Active
Date Added:
August 14, 2026
Data Last Updated:
August 24, 2026 at 4:06PM
Listing Office:
CB&A, Realtors : 832-678-4770
Listing Agent:
Jamie Finch : 1+979-710-7835
MLS ID:
36256225
  • General: Crown Molding3 Bedrooms UpAll Bedrooms UpEn-Suite BathPrimary Bed - 2nd FloorWalk-In Closet(s)
  • Rooms: 1 Living AreaKitchen/Dining ComboLiving Area - 1st FloorUtility Room
  • Appliances: DisposalRefrigerator IncludedMicrowaveDishwasher
  • Flooring: CarpetLaminateTile
  • A/C: Ceiling Fan(s)Electric
  • Heating: Natural Gas
  • Fireplace: ElectricFireplaceFireplaces: 1
  • General: Back Green Space
  • Style: Traditional
  • Parking: AttachedAdditional ParkingDriveway
  • Roofing: Composition
  • Windows: Insulated/Low-E windowsWindow Coverings
  • General: BrickWood Siding2Slab
  • Road/Access: Concrete
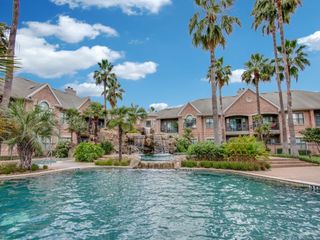
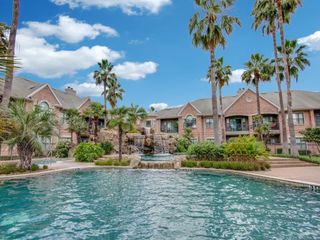
  • HOA Amenities: Garbage ServiceLawn CarePicnic AreaPlaygroundPool175.0Monthly
  • Originating MLS: Houston Association of Realtors
  • School District: 2 - Alief
  • County: Harris
  • Zoning: LT 87 BLK 1 CRESCENT PARK VILLAGE SEC 31269310010087
  • Fencing: Back Yard
  • Water: Water District
  • Source: Houston Association of Realtors

This listing courtesy of Jamie Finch , CB&A, Realtors

Monthly Payment

$Est. Payment
  • Principal & Interest $
  • Property Taxes $
  • Home Insurance $
  • VA Funding Fee $

Ready to Start a VA Loan?

Get Started Veterans United Home LoansNMLS #1907  †
Interest rates used in the VA mortgage calculator are shown for illustrative purposes only. Your rate may differ based on a variety of factors, including your credit score and the current market conditions. To get your personalized interest rate, start your quote online.

Location

Similar Listings Nearby