8016 Willow Street C, Houston, TX 77088
- 3 beds |
- 3 baths |
- 1,445 sqft
 Rental
  Built in 2023
  3,001sqft lot
 —— car garage
  $1/sqft
  Listed 2 days ago
Property Description
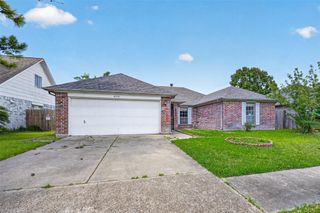
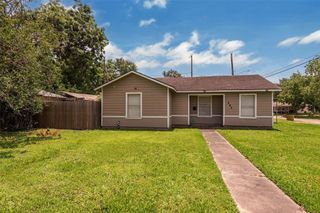
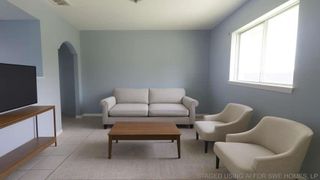
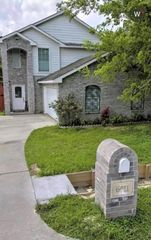
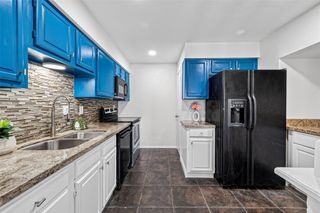
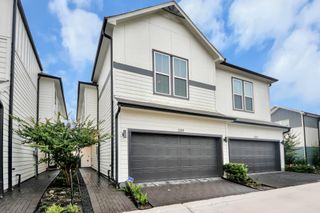
Welcome to your dream home just a stone's throw from the vibrant pulse of Downtown Houston! This 2024 construction, 2-story home beckons with modern elegance and unbeatable convenience. Step inside to discover 9' high ceilings, large windows allowing plenty of natural light, and a sleek barn door. Admire the Italian tile and Mohawk luxury vinyl flooring underfoot as you glide towards the gourmet kitchen, built with quartz countertops, soft-close drawers, and SS appliances fit for a culinary maestro. Outside, a spacious fenced backyard invites you to indulge your green thumb in the herb/vegetable garden oasis. Park your cars with ease in the beautiful carport, offering room for 2 vehicles. Situated near major highways like I-45, 610, and Hwy 290, commuting is a breeze. You'll also enjoy quick access to local grocery stores, schools, and public transit options. Don't just rent a home, embrace a lifestyle of luxury and convenience! Schedule your showing before it's gone!
- Listing Status:
- Active
- Date Added:
- July 10, 2026
- Data Last Updated:
- July 12, 2026 at 12:06PM
- Listing Office:
- Nan & Company Properties - Corporate Office (Heights) : 713-714-6454
- Listing Agent:
- Andre Pinto : 1+954-651-2205
- MLS ID:
- 75015103
- General: Trash Pick Up
- Style: Traditional
- Parking: AssignedDrivewayDetached Carport
- Windows: Insulated/Low-E windowsWindow Coverings
- General: Batts InsulationInsulation - Blown Fiberglass2
- Road/Access: AsphaltConcreteCurbsGutters
- Originating MLS: Houston Association of Realtors
- School District: 1 - Aldine
- County: Harris
- Zoning: LT 9 BLK 10 HIGHLAND ADDITION0162570100051
- Fencing: Back Yard
- Utilities: Trash Pickup
- Water: Public
- Sewer: Public Sewer
- Source: Houston Association of Realtors
This listing courtesy of Andre Pinto , Nan & Company Properties - Corporate Office (Heights)
 New - 1 day ago