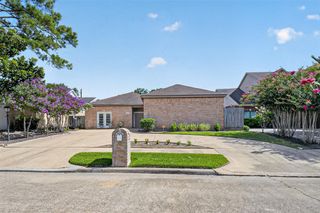
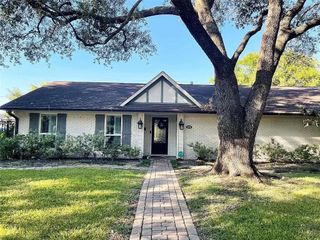
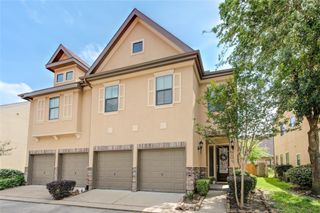
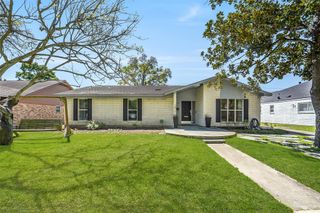
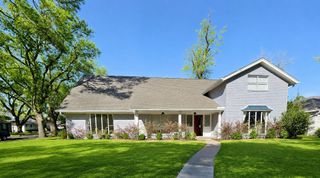
8104 Morning Melody Drive, Houston, TX 77063
- 4 beds |
- 4 baths |
- 2,955 sqft
 Rental
  Built in 2023
  3,306sqft lot
 2 car garage
  $1/sqft
  Listed 5 days ago
Property Description
Welcome to 8104 Morning Melody Dr, a thoughtfully designed home blending comfort, functionality, and entertaining space in one of Houston’s most convenient locations. The spacious first-floor primary suite offers a private and practical layout for everyday living. Upstairs features an expansive game room with oversized windows and abundant natural light, creating the perfect flex space for entertaining, relaxing, or working from home. Enjoy movie nights and game days in the dedicated media room pre-wired for surround sound and ready for your custom theater setup. Step outside to an upgraded backyard with low-maintenance turf for year-round enjoyment. Conveniently located minutes from The Galleria, Uptown, Tanglewood, Memorial Park, Hwy 59/69, and Loop 610, this home offers exceptional access to Houston’s top shopping, dining, fitness, and entertainment destinations.
- Listing Status:
- Active
- Date Added:
- July 8, 2026
- Data Last Updated:
- July 13, 2026 at 1:06PM
- Listing Office:
- Nextgen Real Estate Properties : 346-888-2525
- Listing Agent:
- Jenni Edwards : 1+832-709-9092
- MLS ID:
- 93803941
- Style: Traditional
- Parking: AttachedGarage Door Opener
- General: 2
- HOA Amenities: Pool
- Originating MLS: Houston Association of Realtors
- School District: 27 - Houston
- County: Harris
- Zoning: LT 24 BLK 2 DUNVALE VILLAGE AMEND1455250020024
- Water: Water District
- Source: Houston Association of Realtors
This listing courtesy of Jenni Edwards , Nextgen Real Estate Properties
 New - 1 day ago