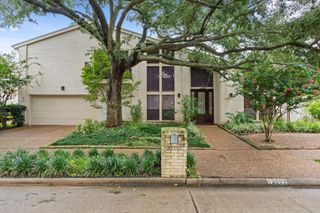
8122 Meadow Crest Street, Houston, TX 77071
- 3 beds |
- 5 baths |
- 3,500 sqft
 Single-Family Home
  Built in 1984
  0.26acre lot
 2 car garage
  $125/sqft
  Listed 13 days ago
Property Description
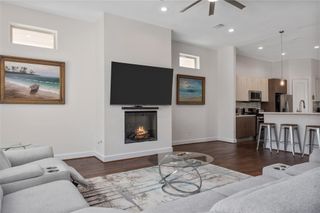
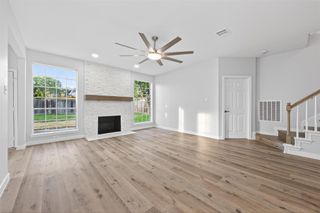
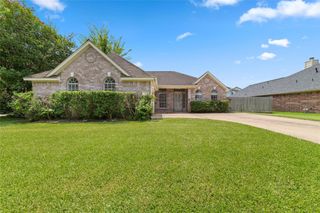
Discover vintage luxury at 8122 Meadow Crest, a Houston home designed for grand entertaining and effortless indoor-outdoor living. Beneath mature oaks, the stately red-brick exterior opens to a two-story living room with arched windows, French doors, hardwood floors and a sweeping curved staircase. An expansive kitchen anchors the home with an oversized island, stone counters, abundant cabinetry and double ovens. Gather across large living spaces, multiple wet bars, a paneled library and an upstairs game room opening to a covered balcony. The primary suite offers a fireplace, outdoor access, skylit bath, jetted tub, separate shower, fitted walk-in closet and cedar-lined storage. A private sauna creates a resort-inspired retreat. Outside, covered brick patios surround a courtyard-style backyard shaded by mature trees. This Houston luxury property blends timeless architecture, grand scale and memorable amenities in a home made for celebrations, quiet escapes and gracious everyday living.
- Listing Status:
- Active
- Date Added:
- August 11, 2026
- Data Last Updated:
- August 24, 2026 at 8:08PM
- Listing Office:
- Keller Williams Preferred : 281-670-1800
- Listing Agent:
- Jeremy Wells : 1+832-736-5666
- MLS ID:
- 34310303
- General: Balcony
- Style: Traditional
- Parking: Attached
- Roofing: Composition
- General: Brick2Slab
- Road/Access: Concrete
- HOA Amenities: 1650.0Annually
- Originating MLS: Houston Association of Realtors
- School District: 27 - Houston
- County: Harris
- Zoning: LT 58 BLK 1 LAKES OF FONDREN SW1147800010058
- Fencing: Back Yard
- Sewer: Public Sewer
- Source: Houston Association of Realtors
This listing courtesy of Jeremy Wells , Keller Williams Preferred
Monthly Payment
- Principal & Interest $
- Property Taxes $
- Home Insurance $
- VA Funding Fee $

 New - 15 hours ago