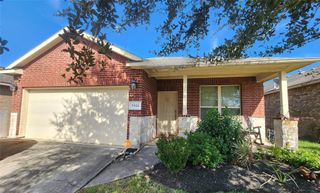
814 Coolwood Drive, Houston, TX 77013
- 3 beds |
- 2 baths |
- 1,687 sqft
 Single-Family Home
  Built in 1969
  7,706sqft lot
 2 car garage
  $133/sqft
  Listed 16 hours ago
Property Description
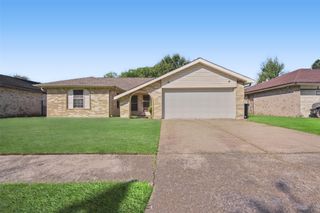
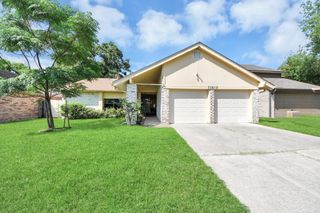
MOVE-IN READY & BEAUTIFULLY UPDATED! This charming 3-bedroom, 2-bath home with a 2-car garage offers modern updates & flexible living spaces! A formal dining rm & separate study, which could serve as a 4th bedroom, add versatility. The spacious living area features vaulted ceilings, updated lighting, fresh paint &beautiful vinyl plank flooring. The remodeled kitchen w/beautiful quartz countertops, updated cabinetry, subway tile backsplash, new stove, stainless steel vent hood & dishwasher. Both bathrooms have been beautifully renovated, including a stunning shower w/marble-look tile, built-in niche & frameless glass doors. Fresh carpet adds comfort to the bedrooms, while the new sliding glass doors lead to an inviting outdoor patio. Landscaping improvements are underway + a new A/C unit is scheduled prior to closing. With so many updates, all that's missing is YOU! Schedule your private showing today! PERKS: EZ access to I-10 & close to Hwy 90 & Beltway 8. Low tax rate & no HOA dues.
- Listing Status:
- Active
- Date Added:
- October 13, 2026
- Data Last Updated:
- October 13, 2026 at 9:09PM
- Listing Office:
- HomeSmart : 713-785-6666
- Listing Agent:
- Glenda Bartlett : 1+832-867-5669
- MLS ID:
- 76917972
- Style: Traditional
- Parking: Attached
- Roofing: Composition
- General: BrickUnknown1Slab
- Originating MLS: Houston Association of Realtors
- School District: 27 - Houston
- County: Harris
- Zoning: LT 11 BLK 4 HOLIDAY FOREST SEC 11002470000011
- Water: Public
- Sewer: Public Sewer
- Source: Houston Association of Realtors
This listing courtesy of Glenda Bartlett , HomeSmart
Monthly Payment
- Principal & Interest $
- Property Taxes $
- Home Insurance $
- VA Funding Fee $

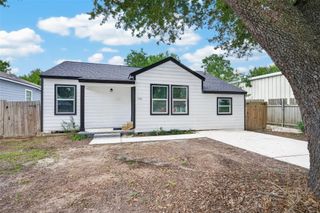
 New - 3 days ago