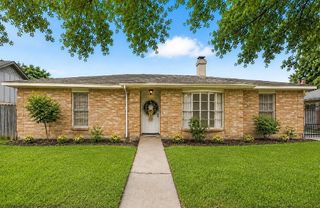
8227 Squires Place Drive, Houston, TX 77083
- 3 beds |
- 2 baths |
- 2,020 sqft
 Single-Family Home
  Built in 1991
  6,900sqft lot
 2 car garage
  $149/sqft
  Listed 4 days ago
Property Description
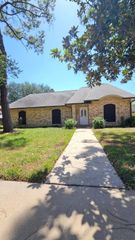
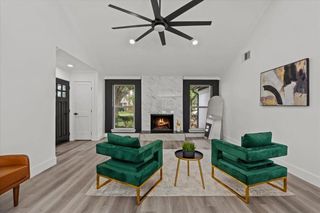
Style and substance meet in this updated single-story in Chelsea at Mission Bend. Timeless brick curb appeal, a mature shade tree, and a covered front porch set the tone. Inside, wood-look flooring runs through a light-filled front living room framed by a slat accent wall, while the dining room's custom geometric millwork and modern chandelier make dinners feel like an occasion. The vaulted family room centers on a fireplace beneath a beamed ceiling and opens to a kitchen with gas range, generous cabinetry, breakfast bar, and a sunny breakfast nook. A split layout tucks the private primary suite away with a soaking tub, frameless glass rain shower, and walk-in closet; the secondary bath showcases granite and marble-look tile. Out back, an oversized covered patio, a storage shed, and fully fenced yard invite weekend gatherings. Zoned to Fort Bend ISD and minutes from Highway 6, Westpark Tollway, and the Bellaire Boulevard restaurant corridor, with Sugar Land and Katy shopping close by.
- Listing Status:
- Active
- Date Added:
- August 20, 2026
- Data Last Updated:
- August 24, 2026 at 5:06PM
- Listing Office:
- Go-MRealty : 713-398-7927
- Listing Agent:
- Le Nguyen : 1+281-818-8177
- MLS ID:
- 33316087
- General: Back Green SpaceSide Yard
- Style: RanchTraditional
- Parking: AttachedOversizedAdditional ParkingGarage Door OpenerDouble-Wide Driveway
- Roofing: Composition
- Windows: Window Coverings
- General: BrickWood Siding1Slab
- Road/Access: ConcreteCurbsGutters
- HOA Amenities: 300.0Annually
- Originating MLS: Houston Association of Realtors
- School District: 19 - Fort Bend
- County: Fort Bend
- Zoning: CHELSEA AT MISSION BEND R/PBLOCK 4LOT 212215000040210907
- Fencing: Back Yard
- Water: Water District
- Source: Houston Association of Realtors
This listing courtesy of Le Nguyen , Go-MRealty
Monthly Payment
- Principal & Interest $
- Property Taxes $
- Home Insurance $
- VA Funding Fee $

 New - 12 hours ago