826 Ivory Ridge Lane, Houston, TX 77094
- 4 beds |
- 4 baths |
- 3,557 sqft
 Rental
  Built in 1998
  9,374sqft lot
 3 car garage
  $1/sqft
  Listed 5 days ago
Property Description
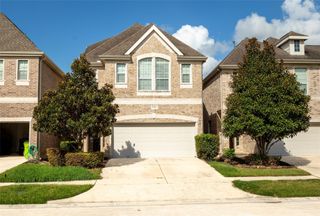
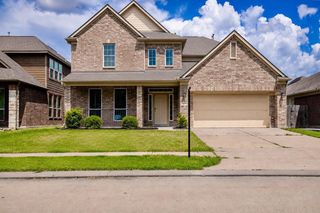
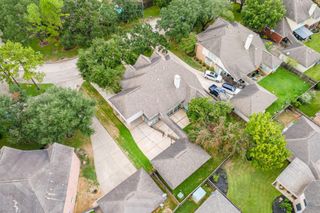
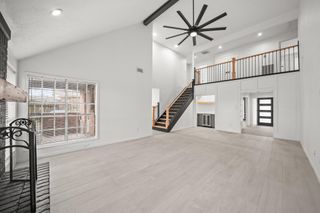
*STUNNING HOME* *AMAZING LOCATION* Timeless classic built by Trendmaker in the heart of Green Trails - no rear neighbors. Roof (2015); 2 zoned HVACs; Brick & Hardie; Gutters; Double pane windows; Int paint (2026); LVP flooring throughout much of 1st floor & staircase (2026); Carpet (2026); Updated lighting & ceiling fans. Refinished leaded glass door (2026). Elegant foyer w/ soaring ceiling & sweeping staircase. Study w/ French doors. Formal dining. Island kitchen w/ quartz (2026), downdraft gas stovetop, oven (2026), MW (2026), freshly painted cabinets (2026). Spacious family w/ gas log FP & wall of windows. 1st flr primary w/ sitting area w/ FP. Updated bath: 2 vanities w/ quartz (2026), jetted tub w/ new tilework (2026), oversized tiled walk-in shower w/ glass door (2026), & large WIC. 2nd flr: Gmrm, 3 sizeable bdrms, generous closets, & 2 full baths. Covered patio & freestanding pergola – great for entertaining. Full sprinkler sys. 3-car det garage w/ expanded drive. NO PETS.
- Listing Status:
- Active
- Date Added:
- October 8, 2026
- Data Last Updated:
- October 13, 2026 at 5:06AM
- Listing Office:
- Village Property Advisors : 832-204-1400
- Listing Agent:
- Elisabeth McNinch : 1+832-746-7911
- MLS ID:
- 91343949
- General: Sprinkler System
- Style: Traditional
- Parking: DetachedOversizedAuto Garage Door OpenerGarage Door OpenerDriveway
- Windows: Insulated/Low-E windowsWindow Coverings
- General: Batts InsulationInsulation - Blown Fiberglass2
- Road/Access: ConcreteCurbsGutters
- HOA Amenities: ClubhouseDog ParkGarbage ServiceJogging PathPaid PatrolParkPickleball CourtPicnic AreaPlaygroundPoolSplash PadSport CourtTennis Court(s)Trail(s)
- Originating MLS: Houston Association of Realtors
- School District: 30 - Katy
- County: Harris
- Zoning: LT 33 BLK 3 GREEN TRAILS PARK SEC 151189430030033
- Fencing: Back YardPartial
- Utilities: Cable AvailableNone
- Water: Water District
- Source: Houston Association of Realtors
This listing courtesy of Elisabeth McNinch , Village Property Advisors

 New - 1 day ago