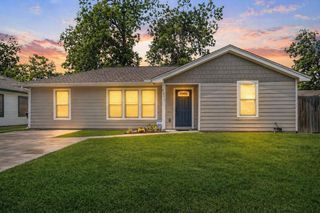
8316 Sunberry Shadow Drive, Houston, TX 77016
- 3 beds |
- 2 baths |
- 1,260 sqft
 Single-Family Home
  Built in 2026
  —— sqft lot
  2 car garage
  $215/sqft
  Listed 10 days ago
Property Description
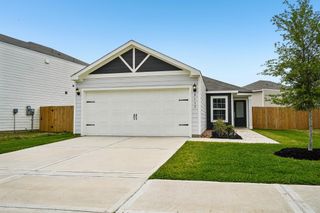
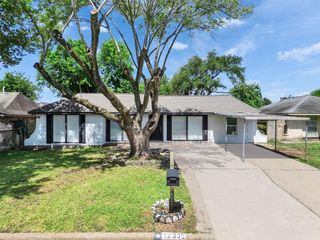
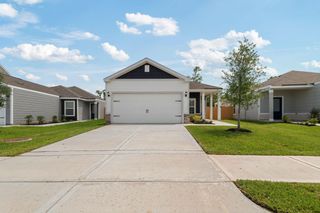
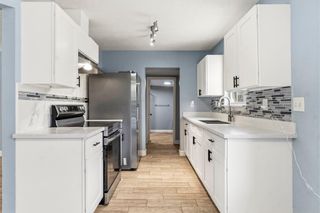
Style meets comfort in the Pecan floorplan, a thoughtfully designed single-story home offering 3 bedrooms, 2 baths and 1,260 sq ft of open-concept living. From the moment you enter, you’ll love the spacious layout that flows seamlessly from the dining area into the chef-ready kitchen and oversized family room, perfect for everyday living and entertaining. Granite countertops, energy-efficient Whirlpool® appliances, and ample cabinetry make the kitchen both beautiful and functional. The private primary suite features a relaxing en-suite bath with a soaking tub/shower combo, large vanity and walk-in closet. Two additional bedrooms and a full bath provide flexibility for guests or a home office.
- Listing Status:
- Active
- Date Added:
- July 2, 2026
- Data Last Updated:
- July 12, 2026 at 1:06PM
- Listing Office:
- LGI Homes : 281-362-8998
- Listing Agent:
- Jack Lipar : 1+713-492-1514
- MLS ID:
- 59875014
- Style: Traditional
- Parking: AttachedGarage Door Opener
- Roofing: Composition
- Windows: Insulated/Low-E windowsWindow Coverings
- General: Batts InsulationSpray Foam InsulationOther1Slab
- HOA Amenities: Jogging PathTrail(s)432.0Annually
- Originating MLS: Houston Association of Realtors
- School District: 27 - Houston
- County: Harris
- Zoning: WAY L26BL1Sec5 of Wayside Village1426770010026
- Fencing: Back Yard
- Water: Public
- Sewer: Public Sewer
- Source: Houston Association of Realtors
This listing courtesy of Jack Lipar , LGI Homes
Monthly Payment
- Principal & Interest $
- Property Taxes $
- Home Insurance $
- VA Funding Fee $

 New - 1 day ago