$301,990
833 Gran Torino Drive, Houston, TX 77047
- 3 beds |
- 3 baths |
- 1,586 sqft
 Single-Family Home
  Built in 2027
  —— sqft lot
  2 car garage
  $190/sqft
  Listed 15 hours ago
Property Description
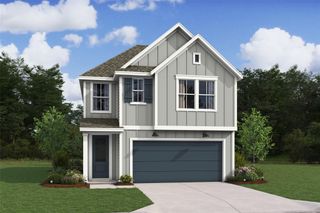
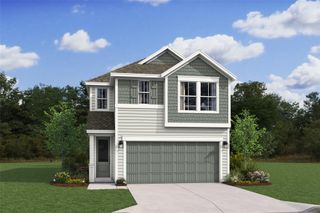
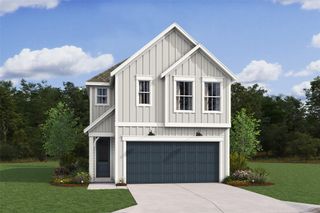
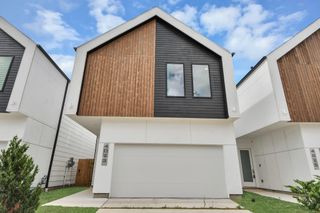
Welcome to the Iris floor plan, a stunning two-story home offering 1,586 square feet of thoughtfully designed living space, complete with a spacious two-car garage. As you enter, you're greeted by the open-concept dining and kitchen area, where the kitchen features a large island that provides additional seating and storage, making it the heart of the home. The living room is located just off the kitchen, offering plenty of natural light with three large windows that look out to the backyard. Upstairs, the Iris floor plan provides ample living space with a spacious game room, ideal for family fun or additional entertainment.
- Listing Status:
- Active
- Date Added:
- October 16, 2026
- Data Last Updated:
- October 16, 2026 at 8:08PM
- Listing Office:
- D.R. Horton-Texas, LTD : 281-819-1747
- Listing Agent:
- Jonathan Woodruff : 1+832-532-9592
- MLS ID:
- 68501815
- Style: Traditional
- Parking: Attached
- Roofing: Composition
- General: Cement Siding2Slab
- HOA Amenities: 1000.0Annually
- Originating MLS: Houston Association of Realtors
- School District: 27 - Houston
- County: Harris
- Zoning: LT 32 BLK 1 PALMI1487470010032
- Water: Water District
- Source: Houston Association of Realtors
This listing courtesy of Jonathan Woodruff , D.R. Horton-Texas, LTD
Monthly Payment
$Est. Payment
- Principal & Interest $
- Property Taxes $
- Home Insurance $
- VA Funding Fee $

 New - 15 hours ago