843 Rosastone Trail, Houston, TX 77024
- 3 beds |
- 4 baths |
- 3,420 sqft
 Town Home
  Built in 2008
  1,703sqft lot
 2 car garage
  $270/sqft
  Listed 1 month ago
Property Description
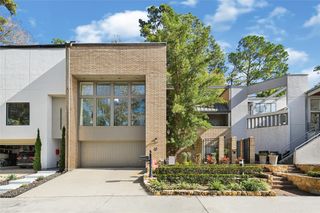
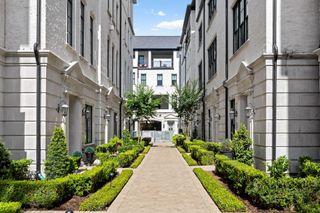
Live Where Houston Comes to Life! Discover luxury, convenience, and walkability at 843 Rosastone Trail, ideally located in the sought-after CityCentre/Memorial area. Step outside and enjoy premier dining, shopping, entertainment, fitness, and nightlife just minutes from your door. This sophisticated residence offers 3–4 bedrooms, 3.5 baths, a flexible study/media room, game room or second living area, elevator, wine grotto, and multiple private balconies. The gourmet kitchen impresses with 48" Wolf & Sub-Zero appliances and a butler’s pantry, while the spa-inspired primary suite provides the perfect retreat. Refrigerator, washer & dryer convey. Zoned to highly rated schools with convenient access to I-10, Beltway 8, Downtown & the Energy Corridor. Luxury, location, and lifestyle come together here—schedule your private tour today!
- Listing Status:
- Active
- Date Added:
- July 21, 2026
- Data Last Updated:
- August 28, 2026 at 11:06PM
- Listing Office:
- JLA Realty : 713-489-8130
- Listing Agent:
- Chanel Chapman : 1+832-545-1170
- MLS ID:
- 53057853
- General: Back Green SpaceBalconyStorageSteam RoomWorkshop
- Style: Contemporary/ModernTraditional
- Parking: AttachedAdditional ParkingAuto Garage Door OpenerControlled Entrance
- Roofing: CompositionEnergy Star/Reflective Roof
- Windows: Insulated/Low-E windowsWindow Coverings
- General: Insulation - Blown CelluloseStoneStucco3Slab
- Road/Access: Concrete
- HOA Amenities: Controlled AccessGarbage Service500.0Monthly
- Originating MLS: Houston Association of Realtors
- School District: 49 - Spring Branch
- County: Harris
- Zoning: LT 14 BLK 1 CITY CENTRE BROWNSTONES AMEND1294270010014
- View: EastWest
- Water: Public
- Sewer: Public Sewer
- Source: Houston Association of Realtors
This listing courtesy of Chanel Chapman , JLA Realty
Monthly Payment
- Principal & Interest $
- Property Taxes $
- Home Insurance $
- VA Funding Fee $

 New - 3 days ago