8526 Hiawatha Drive, Houston, TX 77036
- 3 beds |
- 2 baths |
- 2,032 sqft
 Rental
  Built in 1967
  9,601sqft lot
 1 car garage
  $1/sqft
  Listed 5 days ago
Property Description
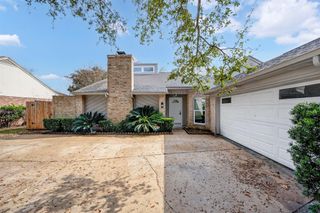
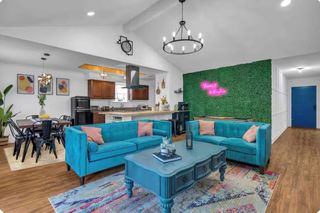
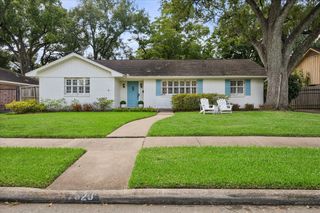
Welcome to your dream home! This spectacular renovated home has been completely transformed, with every detail carefully considered. The home features new front & back doors, as well as a recently added bay window in the family room providing a view of the covered back porch, all seen through new double-pane vinyl windows. Luxury vinyl plank flooring & recessed lighting thru-out most of home. Spacious formal dining & a chef’s desk/bar area w/wine rack both located off the kitchen. Renovated kitchen w/quartz counters, breakfast bar, S/S appliances & exquisite gray/white shaker cabinets w/soft close doors. Primary suite features double sinks, sunken shower & walk-in closet. Remote control ceiling fans in all 3 bedrooms & family room. Extra cabinetry was added in the laundry area. The attic provides approx. 450 SF of decked storage space w/ample lighting. A new 7"x16" garage door complements the long driveway. This house is pre-plumbed for gas & has a reassuring history of never flooding.
- Listing Status:
- Active
- Date Added:
- October 8, 2026
- Data Last Updated:
- October 13, 2026 at 5:06AM
- Listing Office:
- Keller Williams Signature : 281-599-7600
- Listing Agent:
- Rigoberto Villarreal : 1+832-868-6981
- MLS ID:
- 10996253
- Style: RanchTraditional
- Parking: DetachedDriveway
- Windows: Insulated/Low-E windows
- General: 1
- Road/Access: ConcreteCurbsGutters
- Originating MLS: Houston Association of Realtors
- School District: 27 - Houston
- County: Harris
- Zoning: LT 13 BLK 29 SHARPSTOWN CNTRY CLUB SEC 3 RP0965170000013
- Fencing: Back Yard
- Water: Public
- Sewer: Public Sewer
- Source: Houston Association of Realtors
This listing courtesy of Rigoberto Villarreal , Keller Williams Signature
 New - 1 day ago