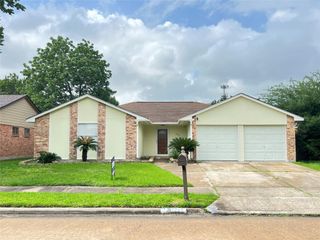
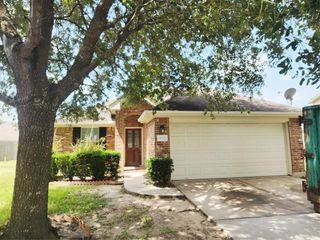
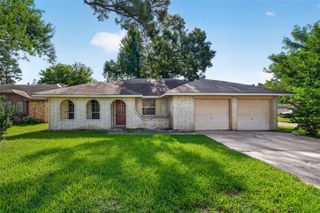
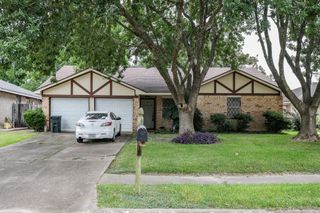
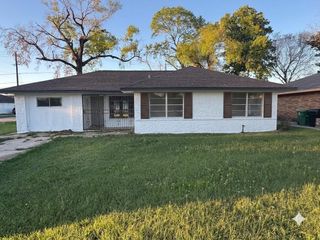
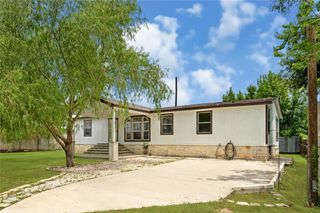
8743 Yvonne Drive, Houston, TX 77044
- 3 beds |
- 2 baths |
- 1,490 sqft
 Single-Family Home
  Built in 1979
  5,502sqft lot
 2 car garage
  $134/sqft
  Listed 2 days ago
Property Description
Welcome home to a beautifully updated retreat where comfort, style, and everyday living come together. From the moment you arrive, mature trees and welcoming curb appeal set the stage for what's inside. Vaulted ceilings and a striking corner fireplace create a spacious living room filled with natural light, while updated wood-look flooring flows throughout the home for a fresh, cohesive feel. The open layout seamlessly connects the living room, dining area, and galley kitchen, making it easy to gather with family and friends. The generous primary suite offers a peaceful place to unwind with its own ensuite bath, while two additional bedrooms provide flexibility for guests, a home office, or growing needs. Step outside to a covered patio overlooking a spacious backyard with plenty of room to relax, entertain, garden, or play. Move-in ready and thoughtfully updated, this home is ready for its next chapter.
- Listing Status:
- Active
- Date Added:
- July 30, 2026
- Data Last Updated:
- August 1, 2026 at 2:08PM
- Listing Office:
- Keller Williams Signature : 281-599-7600
- Listing Agent:
- Kris Colquette : 1+832-726-7229
- MLS ID:
- 30972435
- General: Back Green Space
- Style: Traditional
- Parking: AttachedDouble-Wide Driveway
- Roofing: Composition
- General: BrickWood Siding1Slab
- HOA Amenities: 300.0Annually
- Originating MLS: Houston Association of Realtors
- School District: 46 - Sheldon
- County: Harris
- Zoning: LT 23 BLK 1 PARKWAY FOREST SEC 51098260000023
- Fencing: Back Yard
- Water: Public
- Sewer: Public Sewer
- Source: Houston Association of Realtors
This listing courtesy of Kris Colquette , Keller Williams Signature
Monthly Payment
- Principal & Interest $
- Property Taxes $
- Home Insurance $
- VA Funding Fee $